
1110 S Salida, Aurora, CO 80017
REQUEST A TOUR If you would like to see this home without being there in person, select the "Virtual Tour" option and your agent will contact you to discuss available opportunities.
In-PersonVirtual Tour
$ 395,000
Est. payment | /mo

4 Beds

3 Baths

2,168 SqFt


Save
$ 395,000
Est. payment | /mo
Save

4 Beds

3 Baths

2,168 SqFt

Key Details

Property Type Single Family Home

Sub Type Single Family Residence

Listing Status Active

Purchase Type For Sale

Square Footage 2,168 sqft

Subdivision Aurora Highlands Sub 1St Flg

MLS Listing ID IRE7338120

Bedrooms 4

Full Baths 3

HOA Y/N No

Year Built 1979

Annual Tax Amount $3,237

Tax Year 2025

Lot Size 6,969 Sqft

Acres 0.16

Property Sub-Type Single Family Residence

Source ires

Property Description

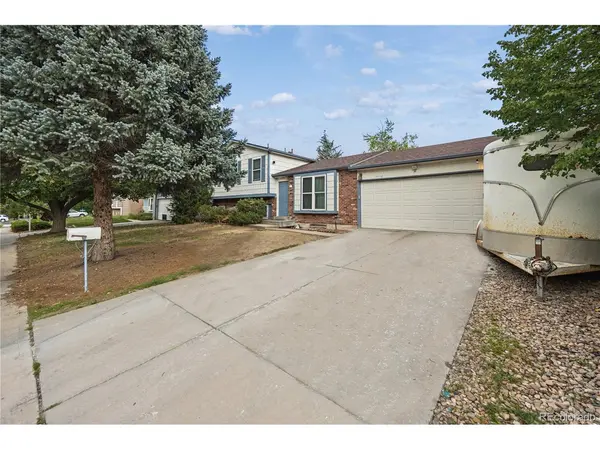
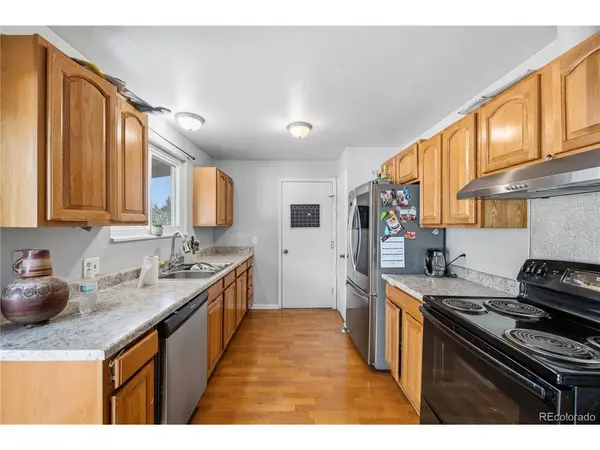
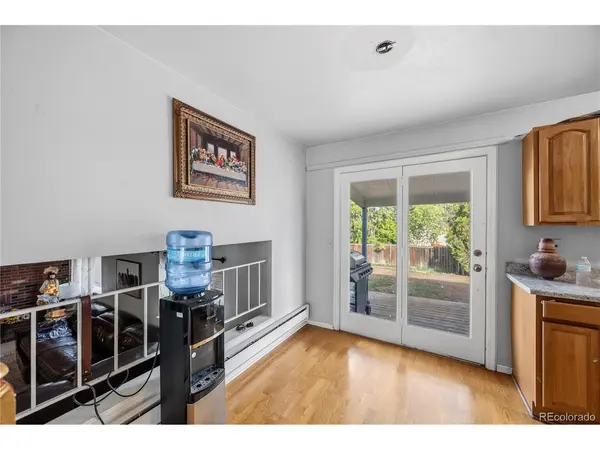
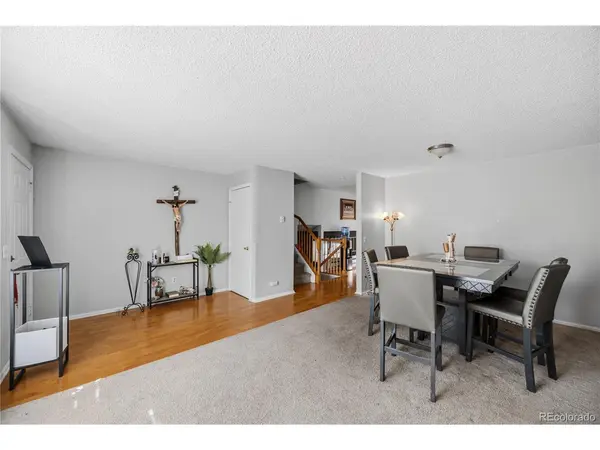
Back on the market through no fault of the Seller! Welcome to 1110 S Salida Way, a spacious tri-level home offering 4 bedrooms, 3 bathrooms, an attached 2-car garage, and a partially finished basement with an additional 432 square feet ready for your vision. Step inside to the spacious main-level living/family room, then continue to the kitchen and dining area with convenient access to the backyard. Upstairs features three bedrooms, including a spacious primary suite with its own private bathroom, plus two additional bedrooms sharing a full hallway bathroom. The lower level offers a second spacious living room with a fireplace, a fourth bedroom, and a third bathroom with a convenient laundry area. Continue to the partially finished basement, where walls are already in place and the space is ready to be customized into a home office, recreation room, workout area, additional storage, or whatever best fits your needs. Outside, enjoy a spacious backyard with a covered patio, along with ample driveway parking and an attached 2-car garage. Important property feature: This home is fully electric, with no natural gas service connected to the property. Heating, appliances, water heating, and other systems are electric. Many homes throughout the community are similarly configured, and buyers are encouraged to review the utility setup to ensure it meets their needs. For added peace of mind, the Seller is willing to provide a 5-year roof certification and replace the electrical panel prior to closing if requested by the buyer and required as part of the transaction. Conveniently located near shopping, schools, dining, and everyday amenities, this home offers a generous floor plan, multiple living spaces, abundant storage potential, and plenty of opportunity to make it your own. Schedule your showing today!

Location

State CO

County Arapahoe

Community Aurora Highlands Sub 1St Flg

Area Metro Denver

Rooms

Basement Partial

Interior

Heating Baseboard

Fireplaces Type Living Room, One

Appliance Dishwasher, Refrigerator, Washer, Dryer, Microwave

Exterior

Parking Features Attached

Garage Spaces 2.0

Fence Fenced

Utilities Available Electricity Available

View Y/N No

Roof Type Composition

Porch Patio, Deck

Garage Yes

Building

Lot Description Outbuildings, Paved, Gutters

Sewer Public Sewer

Water City

Level or Stories Tri-Level

Structure Type Frame

New Construction false

Schools

Elementary Schools Arkansas

Middle Schools Mrachek

High Schools Adams-Arapahoe 28J

School District Adams-Arapahoe 28J

Others

Acceptable Financing Cash, Conventional, FHA, VA

Listing Terms Cash, Conventional, FHA, VA

Special Listing Condition Private Owner

Information and Real Estate Services (IRES)
Listed by Erik Ledezma

Nearby Locations

Name
Phone*
Message

Go tour this home

1110 S Salida