




5 Beds
4 Baths
3,877 SqFt
5 Beds
4 Baths
3,877 SqFt
Key Details
Property Type Single Family Home
Sub Type Single Family Residence
Listing Status Coming Soon
Purchase Type For Sale
Square Footage 3,877 sqft
Subdivision Castle Pines North
MLS Listing ID IRE2696922
Bedrooms 5
Full Baths 3
Half Baths 1
HOA Fees $110/mo
HOA Y/N Yes
Year Built 1997
Annual Tax Amount $5,121
Tax Year 2025
Lot Size 6,969 Sqft
Acres 0.16
Property Sub-Type Single Family Residence
Source ires
Property Description
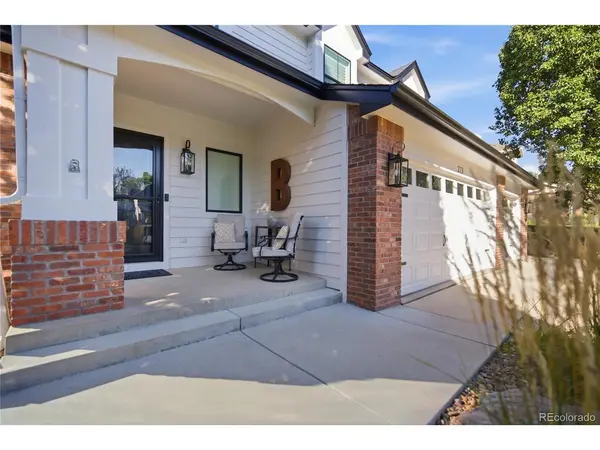
The main-floor primary suite offers convenience and privacy, while the home's well-designed layout provides comfortable spaces for both everyday living and entertaining. Adding to the home's efficiency and value, the solar system is completely paid off, offering an opportunity for future energy savings without a remaining solar loan or lease. Pride of ownership is evident throughout this exceptionally well-cared-for home, with numerous thoughtful updates already completed so you can move in and enjoy with confidence. Step outside and embrace the best of the Castle Pines lifestyle, with an abundance of trails and natural beauty right at your fingertips. Whether you're heading out for a morning walk, an afternoon hike, or simply enjoying the peaceful surroundings, this home offers an exceptional connection to the outdoors. Beautifully updated, energy-conscious, and impeccably maintained, 273 Warwick Place offers the perfect blend of comfort, convenience, and Colorado living in one of the area's most desirable communities.
Location
State CO
County Douglas
Community Castle Pines North
Area Metro Denver
Rooms
Family Room 1
Basement Partial, Full, Partially Finished, Slab
Interior
Interior Features Eat-in Kitchen, Cathedral Ceiling(s), Open Floorplan, Walk-In Closet(s), Kitchen Island
Heating Forced Air
Cooling Central Air
Fireplaces Type Living Room, One
Appliance Dishwasher, Refrigerator, Washer, Dryer, Microwave
Exterior
Parking Features Attached
Garage Spaces 3.0
Community Features Clubhouse, Tennis Court(s), Playground, Fitness Center, Trail(s)
View Y/N No
Roof Type Composition
Porch Patio
Garage Yes
Building
Sewer Public Sewer
Water City
Level or Stories Two
Structure Type Frame,Other
New Construction false
Schools
Elementary Schools Buffalo Ridge
Middle Schools Rocky Heights
High Schools Douglas County Re-1
School District Douglas County Re-1
Others
Acceptable Financing Cash, Conventional, FHA, VA
Listing Terms Cash, Conventional, FHA, VA
Special Listing Condition Private Owner
Virtual Tour https://www.zillow.com/view-imx/bc898541-11c8-4956-8f53-71164743614e?setAttribution=mls&wl=true&initialViewType=pano

Nearby Locations
GET MORE INFORMATION