



4 Beds
3 Baths
4,256 SqFt
4 Beds
3 Baths
4,256 SqFt
Key Details
Property Type Single Family Home
Sub Type Single Family Residence
Listing Status Coming Soon
Purchase Type For Sale
Square Footage 4,256 sqft
Subdivision Meadowlark
MLS Listing ID IRE8253246
Bedrooms 4
Full Baths 3
HOA Fees $110/mo
HOA Y/N Yes
Year Built 2022
Annual Tax Amount $6,737
Tax Year 2025
Lot Size 6,098 Sqft
Acres 0.14
Property Sub-Type Single Family Residence
Source ires
Property Description
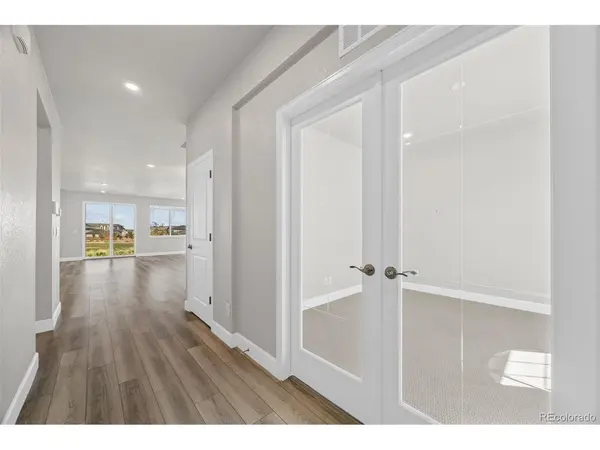
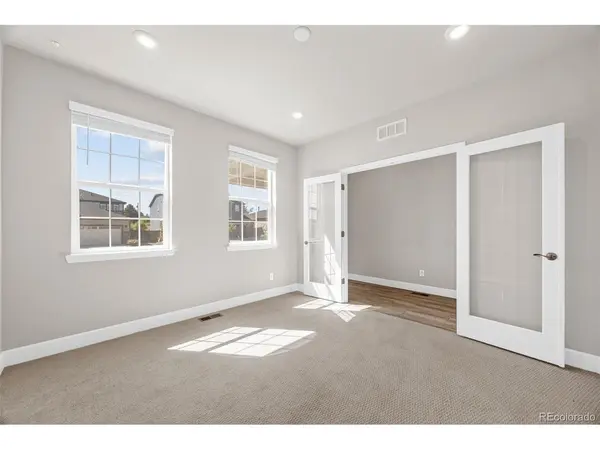
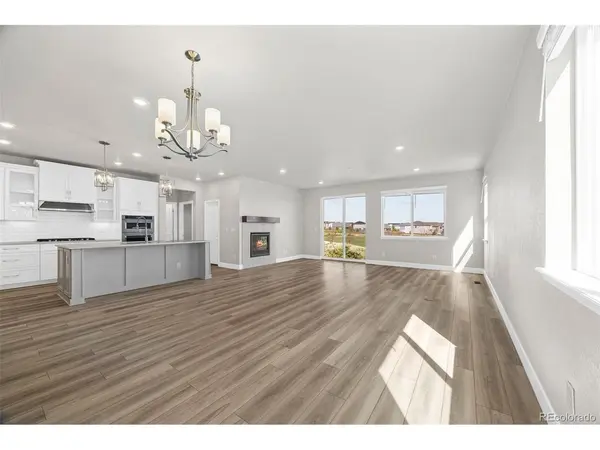
The main level welcomes you with a spacious foyer and private office featuring elegant glass French doors. The heart of the home is the impressive kitchen, complete with a large center island, quartz countertops, stainless steel appliances, gas range, and double oven. The kitchen flows seamlessly into the dining area and inviting living room, where a gas fireplace creates a warm focal point for everyday living and entertaining.
Upstairs, the spacious primary suite offers a peaceful retreat with beautiful views of the neighborhood greenspace. The private bath features an oversized walk-in shower and spa-inspired tilework, while the massive walk-in closet provides plenty of room for storage. Two additional generously sized bedrooms share the upper level with a large loft that offers exceptional flexibility as a second living area, playroom, home office, or media space.
The unfinished basement provides abundant potential for future living space, a recreation room, gym, or additional bedrooms, while the 3-car tandem garage offers plenty of room for vehicles, toys, and storage. Step outside and enjoy the rare advantage of backing directly to a large neighborhood park and playground, creating a spacious backdrop and open views from the home.
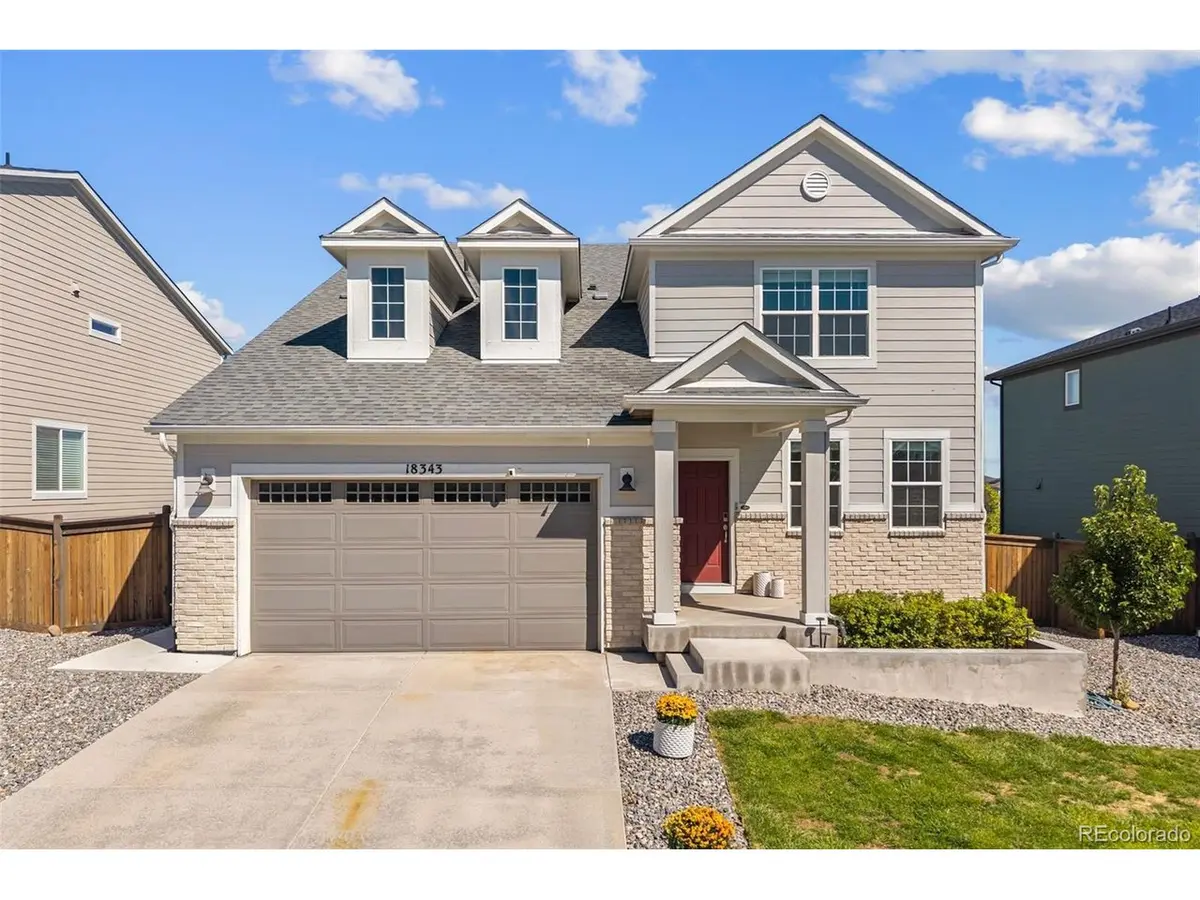
With its newer construction, thoughtful finishes, flexible floor plan, and exceptional park-side setting, this Meadowlark home offers the perfect combination of modern comfort, functionality, and Colorado living.
Location
State CO
County Douglas
Community Meadowlark
Area Metro Denver
Direction Use GPS
Rooms
Family Room 1
Basement Unfinished, Built-In Radon, Sump Pump
Interior
Interior Features Eat-in Kitchen, Open Floorplan, Pantry, Walk-In Closet(s), Kitchen Island
Heating Forced Air
Cooling Central Air
Fireplaces Type Gas, Living Room, One
Appliance Double Oven, Dishwasher, Refrigerator, Microwave, Disposal, Fire Alarm
Exterior
Exterior Feature Sprinkler System
Parking Features Attached
Garage Spaces 2.0
Fence Fenced
Community Features Playground, Park
Utilities Available Electricity Available, Cable Available
View Y/N No
Roof Type Composition
Porch Patio
Garage Yes
Building
Lot Description Abuts Private Open Space, House Faces South, Paved, Gutters
Sewer Public Sewer
Water City
Level or Stories Two
Structure Type Stone,Vinyl Siding
New Construction false
Schools
Elementary Schools Northeast
Middle Schools Sagewood
High Schools Douglas County Re-1
School District Douglas County Re-1
Others
HOA Fee Include Trash
Acceptable Financing Cash, Conventional, FHA, VA
Listing Terms Cash, Conventional, FHA, VA
Special Listing Condition Private Owner

Nearby Locations
GET MORE INFORMATION