




4 Beds
3 Baths
2,774 SqFt
4 Beds
3 Baths
2,774 SqFt
Key Details
Property Type Single Family Home
Sub Type Single Family Residence
Listing Status Coming Soon
Purchase Type For Sale
Square Footage 2,774 sqft
Subdivision Southglenn
MLS Listing ID IRE2911722
Bedrooms 4
Full Baths 1
Half Baths 1
Three Quarter Bath 1
HOA Y/N No
Year Built 1963
Annual Tax Amount $4,653
Tax Year 2025
Lot Size 0.290 Acres
Acres 0.29
Property Sub-Type Single Family Residence
Source ires
Property Description
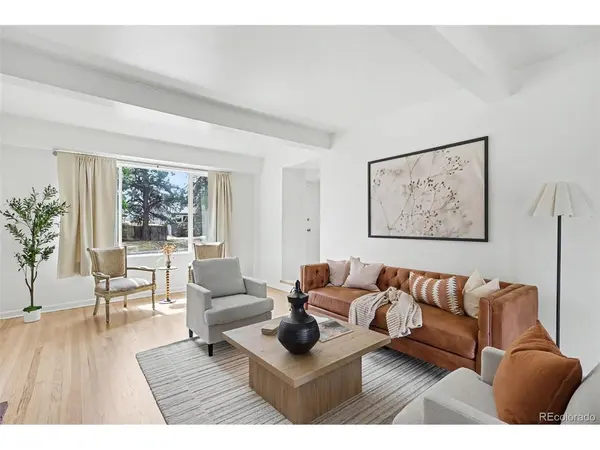
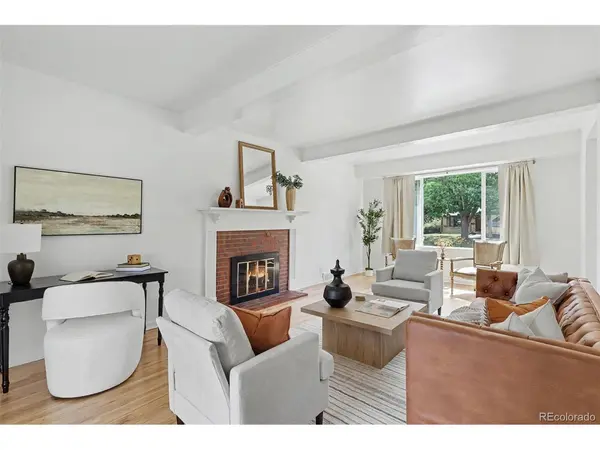
Upon entering you'll see the new refinished hardwood floors that flow throughout the main level, creating a warm and inviting atmosphere. The fully updated kitchen is a standout feature, complete with brand-new cabinetry, sleek granite countertops, and new appliances.
Both bathrooms have been thoughtfully updated with stylish finishes, offering a fresh, move-in-ready feel. Outside, the home makes a strong first impression with newly installed sod in the front yard, enhancing curb appeal and creating a welcoming outdoor space.
The oversized 2-car garage provides ample room for vehicles, storage, or hobbies, while the large unfinished basement offers endless potential, whether you envision a home gym, recreation space, or future expansion to add value.
Location truly sets this home apart. Enjoy being within walking distance to Southglenn, Arapahoe High School, and an abundance of parks and scenic trails-giving you the perfect balance of convenience, community, and outdoor lifestyle.
This is the kind of home that checks all the boxes, updated, well-located, and full of potential. Don't miss your opportunity to make it yours.
Location
State CO
County Arapahoe
Community Southglenn
Area Out Of Area
Rooms
Basement Full, Unfinished, Slab
Interior
Heating Forced Air
Cooling Central Air
Fireplaces Type Living Room, One
Appliance Dishwasher, Refrigerator, Washer, Dryer, Microwave, Disposal
Exterior
Exterior Feature Sprinkler System
Parking Features Attached
Garage Spaces 2.0
Fence Fenced
View Y/N No
Roof Type Composition
Porch Patio
Garage Yes
Building
Lot Description Level, Gutters
Sewer Public Sewer
Water City
Level or Stories Two
Structure Type Brick,Wood Siding
New Construction false
Schools
Elementary Schools Gudy Gaskill
Middle Schools Euclid
High Schools Littleton District 6
School District Littleton District 6
Others
Acceptable Financing Cash, Conventional, FHA, VA
Listing Terms Cash, Conventional, FHA, VA
Special Listing Condition Private Owner
Virtual Tour https://www.zillow.com/view-imx/cc0c8b8d-2727-4d11-8ecd-b0ff0e146d03?setAttribution=mls&wl=true&initialViewType=pano

Nearby Locations
GET MORE INFORMATION