


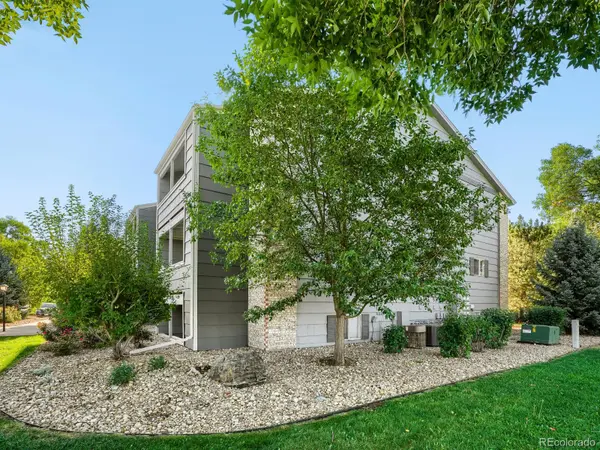



1 Bed
1 Bath
669 SqFt
1 Bed
1 Bath
669 SqFt
Key Details
Property Type Condo
Sub Type Condominium
Listing Status Coming Soon
Purchase Type For Sale
Square Footage 669 sqft
Price per Sqft $403
Subdivision Hunter Creek
MLS Listing ID 7232261
Style Contemporary
Bedrooms 1
Full Baths 1
HOA Fees $333/mo
HOA Y/N Yes
Abv Grd Liv Area 669
Year Built 1984
Annual Tax Amount $2,148
Tax Year 2025
Property Sub-Type Condominium
Source recolorado
Property Description
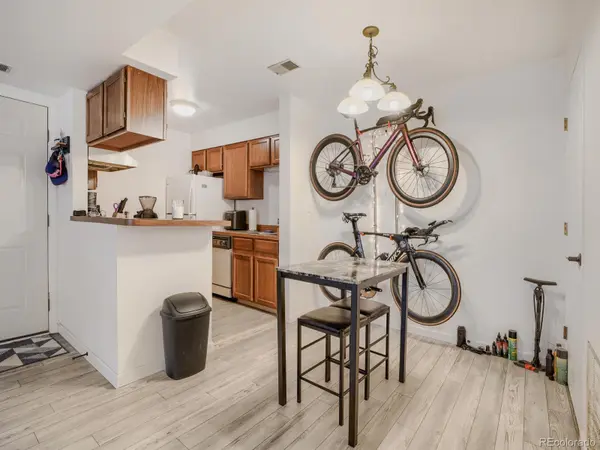
Inside, newer flooring creates a fresh feel throughout the living spaces, while oak cabinetry and a wood-burning fireplace add warmth and character. The nicely sized bedroom features a walk-in closet, and in-unit laundry adds convenience to your daily routine. Step outside to the balcony, complete with a convenient storage closet for outdoor essentials. A deeded carport and assigned parking space provide dedicated parking.
Hunter Creek offers an array of amenities designed to make everyday living enjoyable, including being near a private park and off-leash dog area, as well as the community offering a pool, tennis courts, and clubhouse with fitness center. Nearby Gunbarrel Commons Park and area trail connections provide opportunities to get outside and explore.
Gunbarrel brings together a relaxed neighborhood atmosphere with easy access to shopping, dining, and local favorites like Avery Brewing. Food trucks often add a fun touch to evenings in the area, while nearby trails connect with the broader Boulder and Longmont area. Enjoy convenient access to downtown Boulder, Pearl Street, and commuter routes, making it easy to balance work, recreation, and time at home.
Whether you're looking for a comfortable home base, a convenient Colorado retreat, or an opportunity to enjoy the Boulder area, this Hunter Creek condo offers a welcoming combination of comfort, convenience, and community.
Location
State CO
County Boulder
Zoning MF
Rooms
Main Level Bedrooms 1
Interior
Interior Features Open Floorplan, Smoke Free
Heating Forced Air
Cooling Central Air
Flooring Vinyl
Fireplaces Number 1
Fireplaces Type Great Room, Wood Burning
Fireplace Y
Appliance Dishwasher, Disposal, Dryer, Range, Refrigerator, Washer
Laundry In Unit
Exterior
Exterior Feature Balcony
Fence None
Utilities Available Electricity Connected, Natural Gas Connected
Roof Type Shingle
Total Parking Spaces 2
Garage No
Building
Sewer Community Sewer, Public Sewer
Level or Stories One
Structure Type Frame
Schools
Elementary Schools Crest View
Middle Schools Centennial
High Schools Boulder
School District Boulder Valley Re 2
Others
Senior Community No
Ownership Individual
Acceptable Financing Cash, Conventional, FHA, VA Loan
Listing Terms Cash, Conventional, FHA, VA Loan
Special Listing Condition None
Pets Allowed Cats OK, Dogs OK, Yes

6455 S. Yosemite St., Suite 500 Greenwood Village, CO 80111 USA
Nearby Locations
GET MORE INFORMATION