
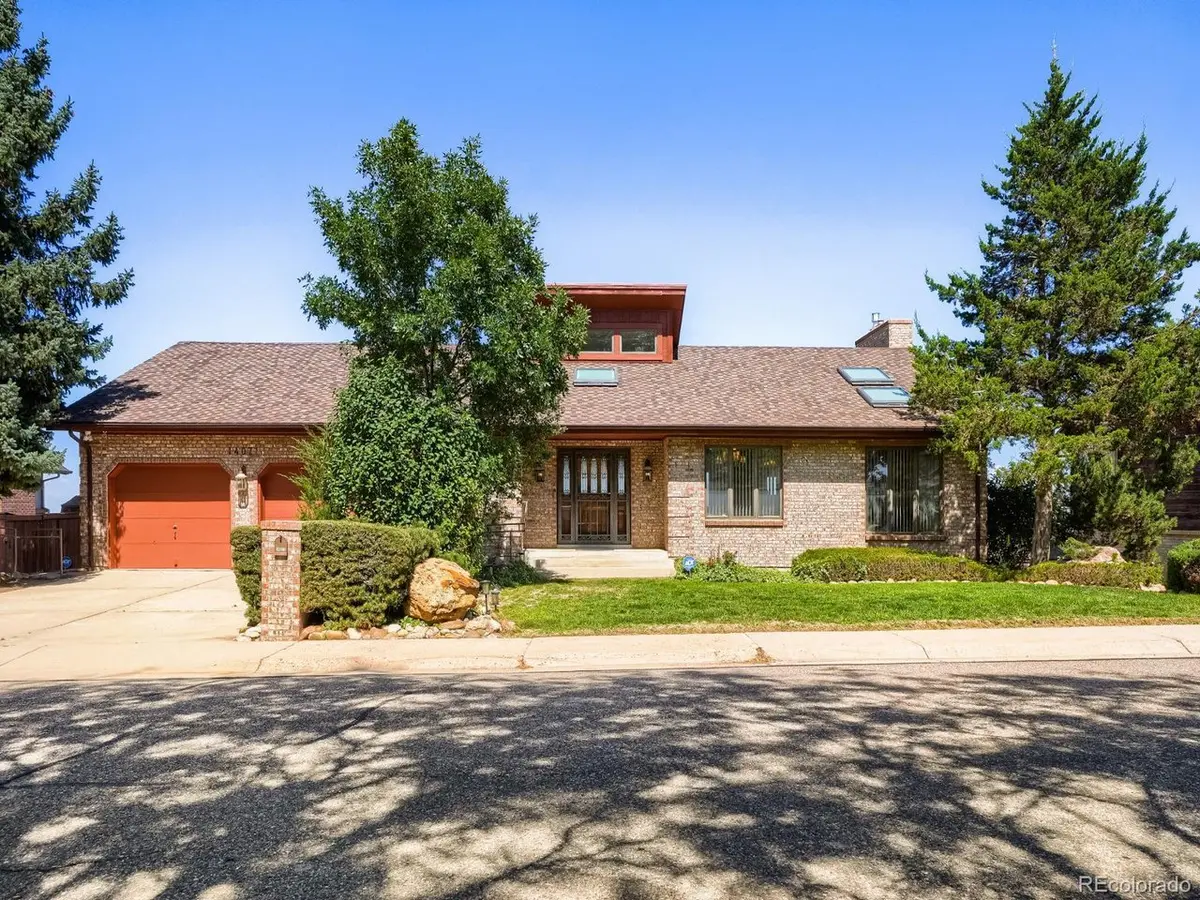


4 Beds
3 Baths
3,717 SqFt
4 Beds
3 Baths
3,717 SqFt
Key Details
Property Type Single Family Home
Sub Type Single Family Residence
Listing Status Active
Purchase Type For Sale
Square Footage 3,717 sqft
Subdivision Green Mountain
MLS Listing ID IRE2299871
Style Contemporary
Bedrooms 4
Full Baths 2
Half Baths 1
HOA Y/N No
Year Built 1984
Annual Tax Amount $5,466
Tax Year 2025
Lot Size 10,890 Sqft
Acres 0.25
Property Sub-Type Single Family Residence
Source ires
Property Description
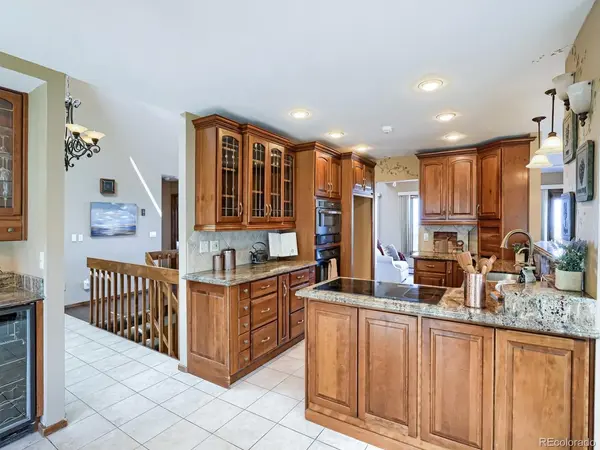
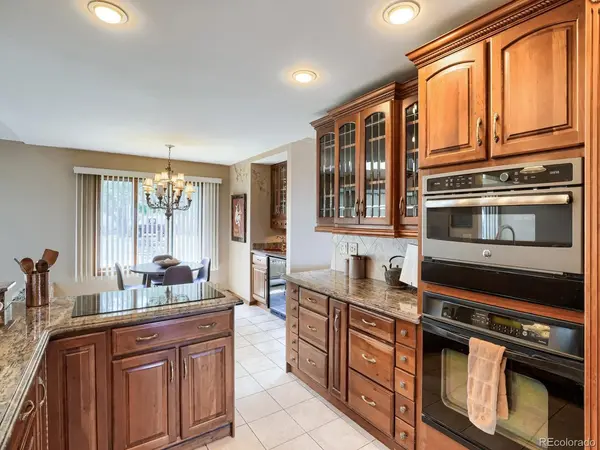
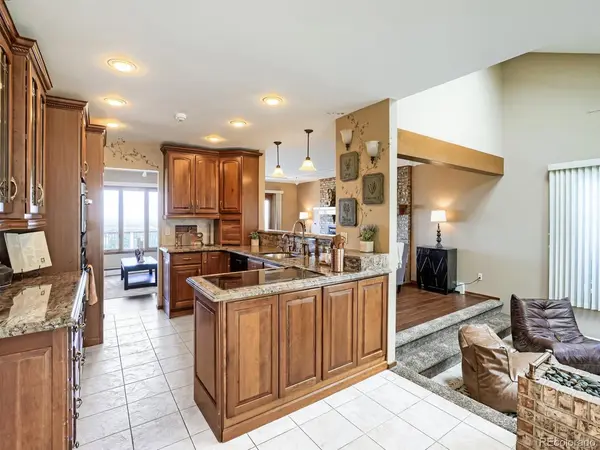
Inside, the thoughtfully designed floor plan provides room to spread out with multiple living areas, a formal dining room, generous kitchen and breakfast nook, private office, laundry, and a spacious primary suite. Beautiful natural light, warm wood accents, and a striking brick fireplace give the main level a welcoming sense of character and comfort.
The finished lower level adds an entirely new dimension to the home with additional 3 bedrooms, family room, office/flex space with fireplace, wet bar, bath, and excellent storage-ideal for guests, hobbies, entertaining, or creating spaces that fit your lifestyle.
And then there is the outdoor living. The expansive deck stretches across the back of the home, creating an exceptional setting for entertaining or relaxing while taking in the surrounding foothills, cityscape, and Colorado sunsets. Mature trees and established landscaping add privacy and a sense of being tucked away, while the location keeps you close to everything Green Mountain and Lakewood have to offer.
This is more than a house-it is an opportunity to create something special in a truly beautiful Colorado setting. Come experience the views, the home sweet home, and the possibilities for making this your forever home!
Location
State CO
County Jefferson
Community Green Mountain
Area Metro Denver
Zoning Residential
Rooms
Family Room 1
Basement Partially Finished, Walk-Out Access, Structural Floor
Interior
Interior Features Cathedral Ceiling(s), Open Floorplan, Walk-In Closet(s), Wet Bar, Skylights
Heating Hot Water, Gravity
Cooling Central Air, Ceiling Fan(s)
Fireplaces Type Gas, Gas Log, Family Room, Basement
Appliance Self Cleaning Oven, Dishwasher, Bar Fridge, Disposal, Fire Alarm
Exterior
Exterior Feature Sprinkler System
Parking Features Attached
Garage Spaces 2.0
Fence Fenced
Utilities Available Electricity Available
View Y/N Yes
View Mountain(s), Hills, Plains View, City
Roof Type Fiberglass
Porch Patio, Deck
Garage Yes
Building
Lot Description Sloping Lot, Outbuildings, House Faces South, Paved, Gutters
Sewer Public Sewer
Water City
Architectural Style Contemporary
Level or Stories Two
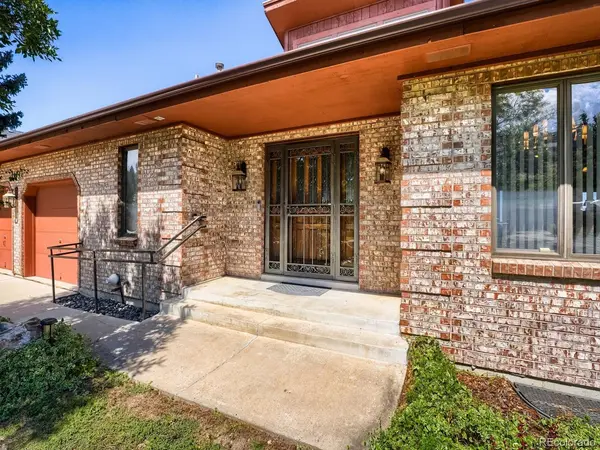
Structure Type Frame,Brick
New Construction false
Schools
Elementary Schools Foothills
Middle Schools Dunstan
High Schools Jefferson Dist R-1
School District Jefferson Dist R-1
Others
Acceptable Financing Cash, Conventional, FHA, VA
Horse Property Corral(s)
Listing Terms Cash, Conventional, FHA, VA
Special Listing Condition Private Owner
Virtual Tour https://www.zillow.com/view-imx/492a6f5c-cb3a-41be-bb7a-0af2647d31a4?setAttribution=mls&wl=true&initialViewType=pano

Nearby Locations
GET MORE INFORMATION