




3 Beds
2 Baths
2,300 SqFt
3 Beds
2 Baths
2,300 SqFt
Key Details
Property Type Single Family Home
Sub Type Single Family Residence
Listing Status Active
Purchase Type For Sale
Square Footage 2,300 sqft
Subdivision No Subdivision
MLS Listing ID IRE2041383
Style Chalet
Bedrooms 3
Full Baths 2
HOA Y/N No
Year Built 1992
Annual Tax Amount $1,051
Tax Year 2025
Lot Size 2.400 Acres
Acres 2.4
Property Sub-Type Single Family Residence
Source ires
Property Description
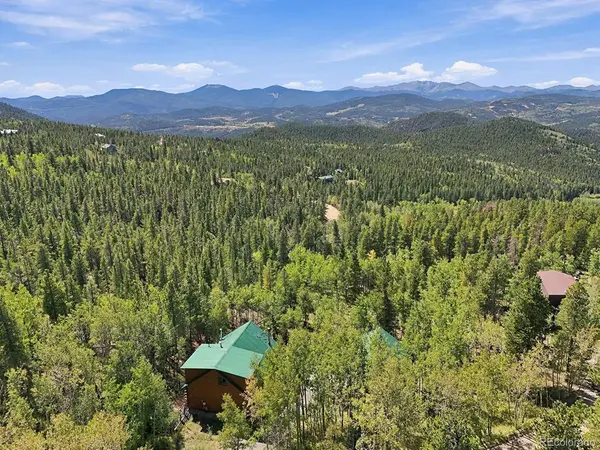
At 960 Coyote Circle, this is not a weekend getaway. It is everyday life.
This custom log home was made for buyers who want something increasingly rare: privacy, space, convenience to the city, and an authentic connection to Colorado. Set on a flat mountain lot with sweeping 180-degree views, the property offers a front-row seat to every season. Summers are green and peaceful. Winters transform the surrounding peaks into a dramatic alpine landscape. In autumn, the aspens turn brilliant gold, surrounding the home in one of Colorado's most spectacular natural displays.
Inside, generous natural light fills the home and draws your attention outward, where the scenery becomes part of the architecture. There is an unmistakable warmth to a custom log home, and here it is paired with expansive views and an extraordinary setting. Painstakingly cared for by the original owners, with recent updates and features you don't find in most mountain homes, including vaulted ceilings, an open layout for entertaining, a dedicated home office with multiple internet options for those work from home days, a thoughtful floor plan that gives everyone their own space, a quiet deck overlooking the yard, and windows that face one of the most beautiful views in the world. All this within 30 minutes of Golden.
You wanted to live in Colorado. This is what you've been dreaming of.
Location
State CO
County Gilpin
Community No Subdivision
Area Suburban Mountains
Rooms
Family Room 1
Basement Partially Finished, Walk-Out Access, Daylight
Interior
Interior Features Cathedral Ceiling(s), Open Floorplan, Walk-In Closet(s)
Heating Forced Air
Appliance Refrigerator, Washer, Dryer, Microwave
Exterior
Parking Features Detached
Garage Spaces 4.0
View Y/N Yes
View Mountain(s), Hills
Roof Type Metal
Porch Patio, Deck
Garage Yes
Building
Lot Description Deciduous Trees, Level, Outbuildings
Sewer Septic Tank
Water Well
Architectural Style Chalet
Level or Stories Two
Structure Type Log
New Construction false
Schools
Elementary Schools Gilpin County School
Middle Schools Gilpin County School
High Schools Gilpin
School District Gilpin
Others
Acceptable Financing Cash, Conventional, FHA, VA, 1031 Exchange, USDA Loan
Listing Terms Cash, Conventional, FHA, VA, 1031 Exchange, USDA Loan
Special Listing Condition Private Owner
Virtual Tour https://v1tours.com/listing/65587/

Nearby Locations
GET MORE INFORMATION