
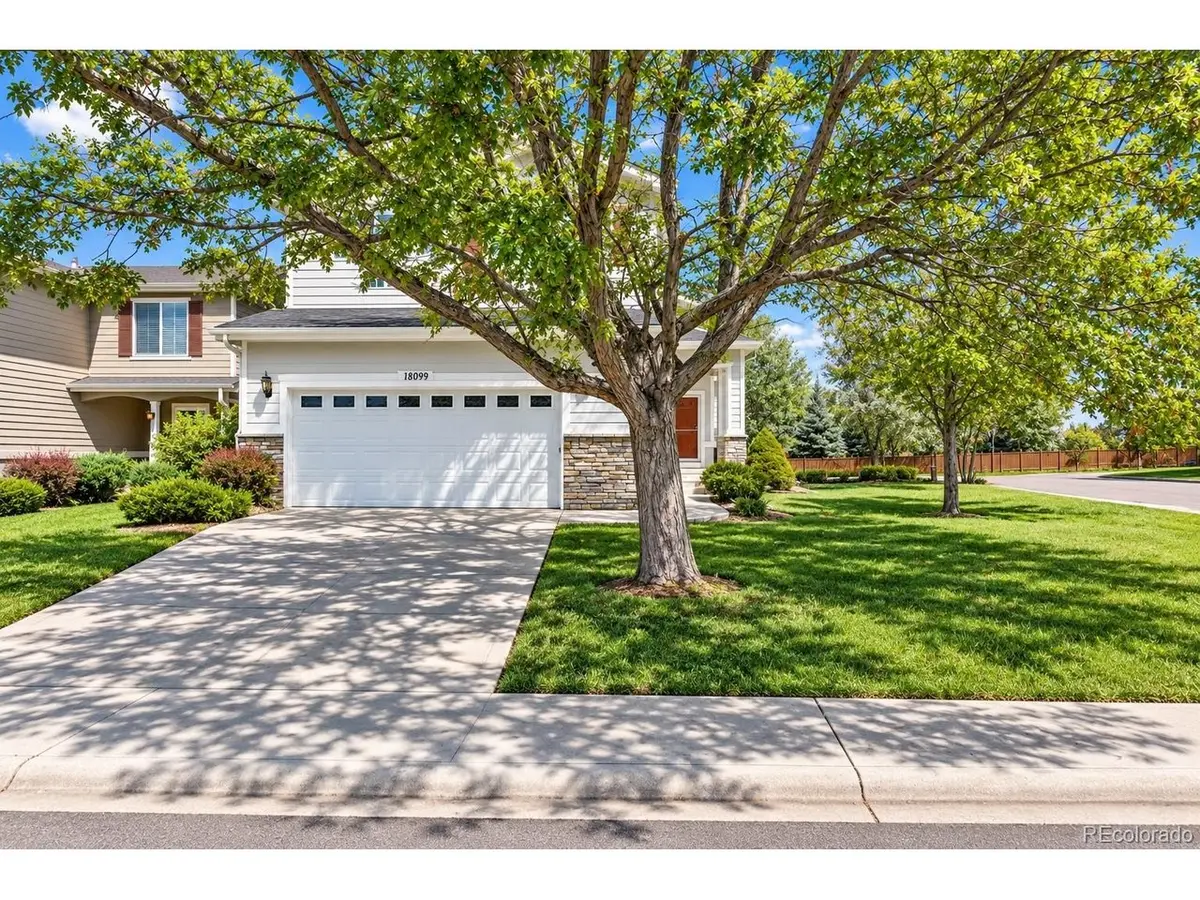

3 Beds
3 Baths
2,012 SqFt
3 Beds
3 Baths
2,012 SqFt
Key Details
Property Type Single Family Home
Sub Type Single Family Residence
Listing Status Coming Soon
Purchase Type For Sale
Square Footage 2,012 sqft
Subdivision The Farms
MLS Listing ID IRE4153095
Style Contemporary
Bedrooms 3
Full Baths 2
Half Baths 1
HOA Fees $54/mo
HOA Y/N Yes
Year Built 2000
Annual Tax Amount $4,520
Tax Year 2025
Lot Size 8,276 Sqft
Acres 0.19
Property Sub-Type Single Family Residence
Source ires
Property Description
The versatile loft can serve as a home office, play area, media space, or additional lounge. Need even more room? The basement provides additional storage and flexible space for a home gym, recreation area, hobbies, or future possibilities.
Step outside to an expansive backyard offering plenty of room for entertaining, outdoor dining, gardening, recreation, or simply relaxing. The desirable corner-lot location adds additional outdoor space and privacy.
Conveniently located near walking trails, a library, recreation center, grocery stores, gas stations, major roadways, and everyday amenities.
SPACE, PRIVACY, FLEXIBILITY & CONVENIENCE-all in one home. Schedule your showing today!
Location
State CO
County Arapahoe
Community The Farms
Area Metro Denver
Rooms
Basement Partial, Partially Finished, Crawl Space, Built-In Radon, Radon Test Available, Sump Pump
Interior
Interior Features Eat-in Kitchen, Cathedral Ceiling(s), Pantry, Walk-In Closet(s), Jack & Jill Bathroom
Heating Forced Air
Cooling Central Air, Ceiling Fan(s)
Fireplaces Type Family Room, One
Appliance Self Cleaning Oven, Double Oven, Dishwasher, Refrigerator, Washer, Dryer, Microwave, Freezer, Gas Bar-B-Q, Disposal, Fire Alarm
Exterior
Exterior Feature Sprinkler System
Parking Features Attached
Garage Spaces 2.0
Fence Fenced, Dog Run/Kennel
Community Features Trail(s)
Utilities Available Natural Gas Available, Electricity Available, Cable Available
View Y/N No
Roof Type Composition,Other
Porch Patio, Deck
Garage Yes
Building
Lot Description Corner Lot, Deciduous Trees, Level, Abuts Public Open Space
Sewer Other
Water City, Other
Architectural Style Contemporary
Level or Stories Two
Structure Type Stone,Wood Siding
New Construction false
Schools
Elementary Schools Fox Hollow
Middle Schools Liberty
High Schools Cherry Creek 5
School District Cherry Creek 5
Others
HOA Fee Include Trash
Acceptable Financing Cash, Conventional, FHA, 1031 Exchange
Listing Terms Cash, Conventional, FHA, 1031 Exchange
Special Listing Condition Private Owner

Nearby Locations
GET MORE INFORMATION