
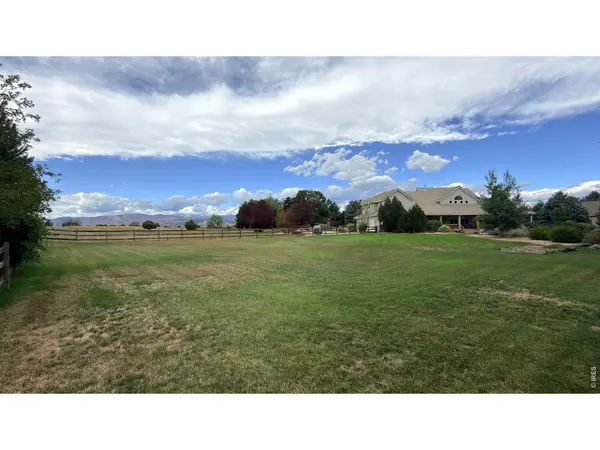
9078 Fieldcrest, Longmont, CO 80503
REQUEST A TOUR If you would like to see this home without being there in person, select the "Virtual Tour" option and your agent will contact you to discuss available opportunities.
In-PersonVirtual Tour
$ 1,625,000
Est. payment | /mo

4 Beds

5 Baths

6,340 SqFt


Save
$ 1,625,000
Est. payment | /mo
Save

4 Beds

5 Baths

6,340 SqFt

Key Details

Property Type Single Family Home

Sub Type Single Family Residence

Listing Status Coming Soon

Purchase Type For Sale

Square Footage 6,340 sqft

Subdivision Dirks Tdr Pud (Majestic Retreat)

MLS Listing ID IRE1068677

Bedrooms 4

Full Baths 3

Half Baths 1

Three Quarter Bath 1

HOA Fees $375/qua

HOA Y/N Yes

Year Built 2000

Annual Tax Amount $10,482

Tax Year 2025

Lot Size 1.450 Acres

Acres 1.45

Property Sub-Type Single Family Residence

Source ires

Property Description

Professional Photos Coming on Sept 21. Welcome to Majestic Retreat, one of Longmont's premier acreage communities, where custom estate homes, privacy, and open space create an exceptional Colorado lifestyle. Set on a private 1.45-acre lot, this custom 6,300+ square-foot two-story is designed for a life with room to spread out - inside, outside, and everywhere in between. Start the morning with coffee on the covered front porch, where western views open toward the foothills. Inside, gleaming hardwood floors lead to a gourmet kitchen made for gathering, with granite countertops, stainless steel appliances, and generous space to cook alongside family or host a crowd. A wet bar and stone fireplace create an inviting setting for relaxed evenings, while a main-floor office and luxurious primary suite bring everyday convenience to the main level. Upstairs, three bedrooms, two bathrooms, and a versatile loft share the floor with a rare bonus: a dedicated music room with French doors opening to a Juliet balcony. Downstairs, the finished basement is ready for whatever the evening calls for - a pool table for friendly competition, a recreation room for movie nights, and flexible space that can adapt as needs change. Outside, the fenced backyard and expansive covered porch invite everything from quiet mornings to large-scale entertaining, all complemented by the privacy and breathing room that make acreage living so appealing. And for the truck, toys, and gear that come with the Colorado lifestyle, the heated, oversized 1,170-square-foot three-car garage offers exceptional depth, including space for a full-size dually. The home has been fully pre-inspected, including a drone roof inspection, giving buyers valuable information upfront and added confidence as they move forward.

Location

State CO

County Boulder

Community Dirks Tdr Pud (Majestic Retreat)

Area Suburban Plains

Zoning A

Direction Hwy 66 and North 87th St, turn north onto North 87th St and take the 1st right onto Prairie Knoll and follow for 1/2 mile and ask Prairie Knoll curves to the north, turn left onto Fieldcrest Lane and it's the 2nd house on the right. It's ok to pull into the driveway to park.

Rooms

Family Room 1

Basement Full, Partially Finished, Built-In Radon

Interior

Interior Features Eat-in Kitchen, Separate Dining Room, Cathedral Ceiling(s), Open Floorplan, Pantry, Walk-In Closet(s), Wet Bar, Washer/Dryer Hookup, Jack & Jill Bathroom, Kitchen Island, High Ceilings, Central Vacuum

Heating Forced Air, 2 or more H20 Heaters

Cooling Central Air, Ceiling Fan(s)

Flooring Wood

Fireplaces Type Gas, Great Room

Appliance Gas Range, Double Oven, Dishwasher, Refrigerator, Bar Fridge, Microwave, Disposal, Fire Alarm

Exterior

Exterior Feature Sprinkler System, Heated Garage, Oversized Garage

Parking Features Garage Door Opener, Attached

Garage Spaces 3.0

Fence Fenced, Wood

Community Features Park

Utilities Available Natural Gas Available, Electricity Available, Satellite Avail, High Speed Avail

View Y/N Yes

View Hills

Roof Type Tile

Improvements No

Porch Deck

Garage Yes

Building

Lot Description Level, House Faces West, Paved

Sewer Septic Tank, Septic Field

Water City

Level or Stories Two

Structure Type Frame,Stone

New Construction false

Schools

Elementary Schools Hygiene

Middle Schools Westview

High Schools St Vrain Dist Re 1J

School District St Vrain Dist Re 1J

Others

HOA Fee Include Common Amenities,Management

Acceptable Financing Cash, Conventional, VA

Listing Terms Cash, Conventional, VA

Special Listing Condition Private Owner

Information and Real Estate Services (IRES)
Listed by Michael Malvey

Nearby Locations

Name
Phone*
Message

Go tour this home

9078 Fieldcrest