




4 Beds
3 Baths
2,156 SqFt
4 Beds
3 Baths
2,156 SqFt
Key Details
Property Type Single Family Home
Sub Type Single Family Residence
Listing Status Active
Purchase Type For Sale
Square Footage 2,156 sqft
Subdivision Legacy Village F2
MLS Listing ID IRE9820874
Bedrooms 4
Full Baths 1
Half Baths 1
Three Quarter Bath 1
HOA Fees $75/mo
HOA Y/N Yes
Year Built 2024
Annual Tax Amount $5,508
Tax Year 2025
Lot Size 7,405 Sqft
Acres 0.17
Property Sub-Type Single Family Residence
Source ires
Property Description
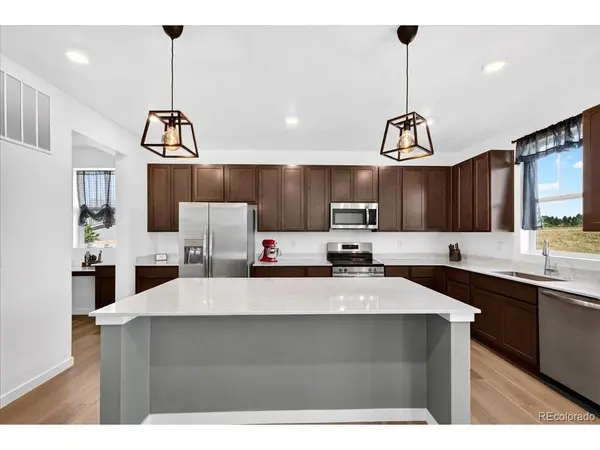
The open-concept main level feels bright and welcoming, with plenty of space to gather and entertain. Just off the kitchen is a great little nook that can easily be used as a coffee bar, pocket office, study, or whatever best fits your lifestyle.
Upstairs, all four bedrooms are conveniently located on the same level along with the laundry room, making day-to-day life that much easier.
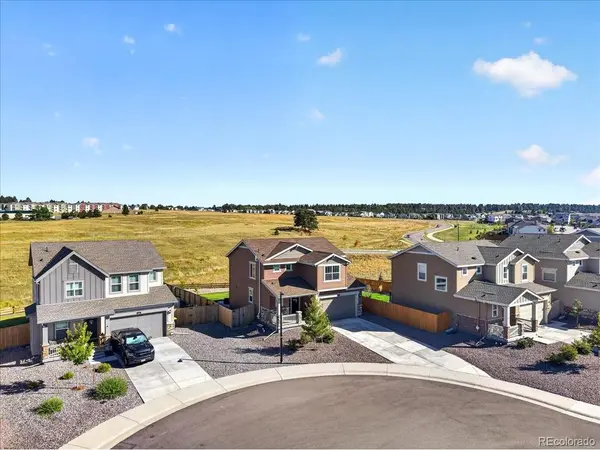
Step outside to an upgraded backyard that is already finished and ready to enjoy. The spacious patio creates the perfect spot for grilling, entertaining, or relaxing outside, and with no homes directly behind the property, the backyard feels more open and private. And don't forget the one zone drip system in the front yard and a two zone sprinklers in the back yard!
Located in Elizabeth, you'll enjoy the charm of a close-knit community while still being convenient to schools, shopping, restaurants, parks, and downtown Elizabeth.
If you're looking for a well-cared-for home with a radon mitigation system for that peace of mind, a finished backyard, great outdoor living space, a flexible floor plan, and a location that gives you a little more breathing room, 440 Paloma Way is one you'll want to see.
Location
State CO
County Elbert
Community Legacy Village F2
Area Metro Denver
Zoning PUD
Direction From S Parker Rd/Hwy 83 in Franktown, head east on Hwy 86 toward Elizabeth. Turn right onto Legacy Cir, turn right on to Blacksaddle Pkway, turn left onto county road 136, then turn left onto Paloma Way. House is on the right.
Rooms
Basement Crawl Space, Built-In Radon
Interior
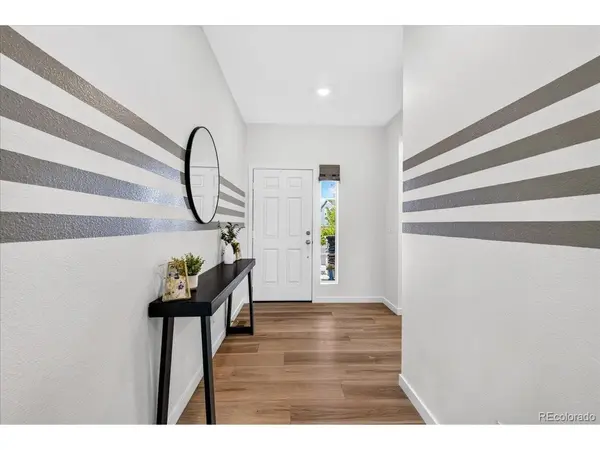
Interior Features Open Floorplan, Pantry, Walk-In Closet(s), Kitchen Island
Heating Forced Air
Cooling Central Air
Appliance Dishwasher, Refrigerator, Washer, Dryer, Microwave, Fire Alarm
Exterior
Exterior Feature Sprinkler System
Parking Features Attached
Garage Spaces 2.0
Fence Fenced
Community Features Playground, Park
View Y/N No
Roof Type Composition
Porch Patio
Garage Yes
Building
Lot Description Abuts Private Open Space, Paved
Sewer Public Sewer
Water City
Level or Stories Two
Structure Type Frame,Stone,Other
New Construction false
Schools
Elementary Schools Running Creek
Middle Schools Elizabeth
High Schools Elizabeth C-1
School District Elizabeth C-1
Others
HOA Fee Include Trash
Acceptable Financing Cash, Conventional, FHA, VA
Listing Terms Cash, Conventional, FHA, VA
Special Listing Condition Private Owner

Nearby Locations
GET MORE INFORMATION