


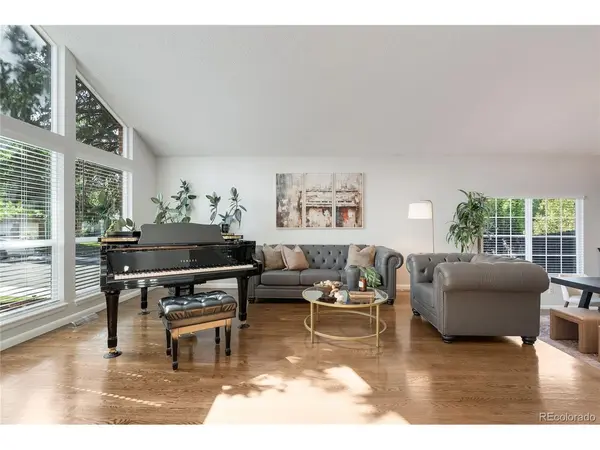
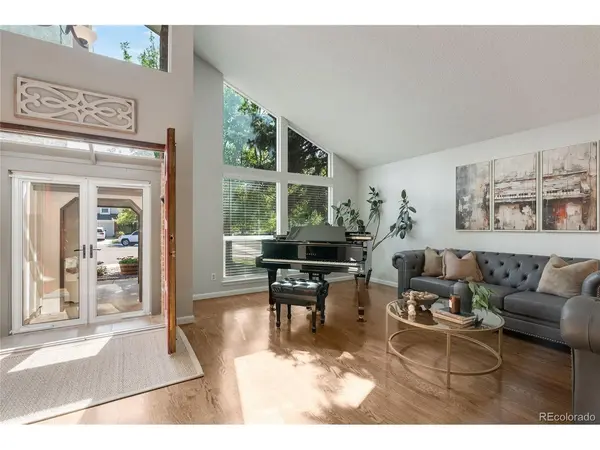


4 Beds
3 Baths
3,143 SqFt
4 Beds
3 Baths
3,143 SqFt
Open House
Sat Sep 19, 11:00am - 2:00pm
Key Details
Property Type Single Family Home
Sub Type Single Family Residence
Listing Status Active
Purchase Type For Sale
Square Footage 3,143 sqft
Subdivision Northpark
MLS Listing ID IRE9500895
Bedrooms 4
Full Baths 2
Three Quarter Bath 1
HOA Fees $135/mo
HOA Y/N Yes
Year Built 1983
Annual Tax Amount $4,906
Tax Year 2025
Lot Size 9,583 Sqft
Acres 0.22
Property Sub-Type Single Family Residence
Source ires
Property Description
Upstairs, the spacious primary suite welcomes you through double doors and features vaulted ceilings, a large walk-in closet and a five-piece bath with granite countertops and heated floors. Two additional generously sized bedrooms share a Jack-and-Jill bath illuminated by a skylight, with one bedroom offering its own walk-in closet. Convenient upstairs laundry keeps everyday living easy, with everything right where you need it.
Outside, the large, mature backyard feels like a private retreat with an expansive Trex deck, stamped-concrete patio, tranquil water feature, mature trees and a retractable awning for comfortable outdoor living. A storage shed provides additional convenience. The full-size unfinished basement offers abundant storage today and exciting possibilities for future living space. A whole-house fan, two-car garage and financed solar with a low monthly payment round out this well-appointed NorthPark home.
Location
State CO
County Adams
Community Northpark
Area Metro Denver
Zoning RES
Direction Please refer to GPS.
Rooms
Family Room 1
Basement Unfinished, Slab
Interior
Interior Features Eat-in Kitchen, Cathedral Ceiling(s), Walk-In Closet(s), Skylights, Jack & Jill Bathroom
Heating Forced Air, Humidity Control
Cooling Central Air, Attic Fan
Fireplaces Type Family Room, One
Appliance Dishwasher, Refrigerator, Washer, Dryer, Microwave, Disposal, Fire Alarm
Exterior
Parking Features Attached
Garage Spaces 2.0
Fence Fenced
Community Features Tennis Court(s), Pool, Playground
Utilities Available Electricity Available, Cable Available
View Y/N No
Roof Type Composition
Porch Deck
Garage Yes
Building
Lot Description Cul-De-Sac, Corner Lot, Outbuildings, House Faces South, Paved, Gutters
Sewer Public Sewer
Water City
Level or Stories Two
Structure Type Frame,Concrete
New Construction false
Schools
Elementary Schools Rocky Mountain
Middle Schools Silver Hills
High Schools Adams Co. Dist 12
School District Adams Co. Dist 12
Others
Acceptable Financing Cash, Conventional, VA, 1031 Exchange
Listing Terms Cash, Conventional, VA, 1031 Exchange
Special Listing Condition Private Owner

Nearby Locations
GET MORE INFORMATION