



3 Beds
3 Baths
1,764 SqFt
3 Beds
3 Baths
1,764 SqFt
Key Details
Property Type Townhouse
Sub Type Townhouse
Listing Status Active
Purchase Type For Sale
Square Footage 1,764 sqft
Subdivision Glenn Oaks
MLS Listing ID IRE3327264
Style Contemporary
Bedrooms 3
Full Baths 1
Half Baths 1
Three Quarter Bath 1
HOA Fees $315/mo
HOA Y/N Yes
Year Built 1975
Annual Tax Amount $3,841
Tax Year 2025
Lot Size 3,484 Sqft
Acres 0.08
Property Sub-Type Townhouse
Source ires
Property Description
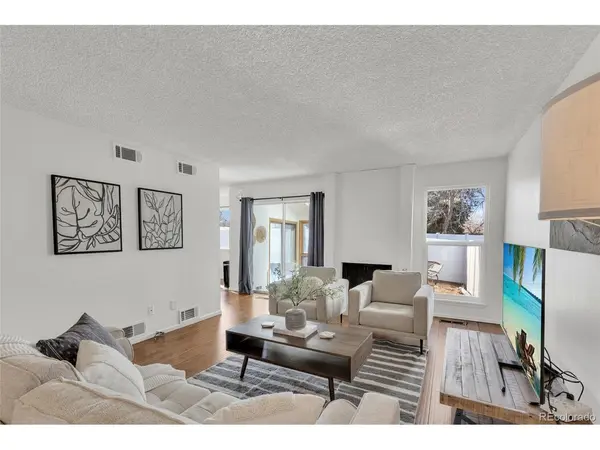
Recently refreshed with new painted kitchen cabinetry and a professionally mud-jacked garage floor, the home also features a newer Class 4 impact-resistant roof, gutters, Hardie-board siding, windows, and interior/exterior paint.
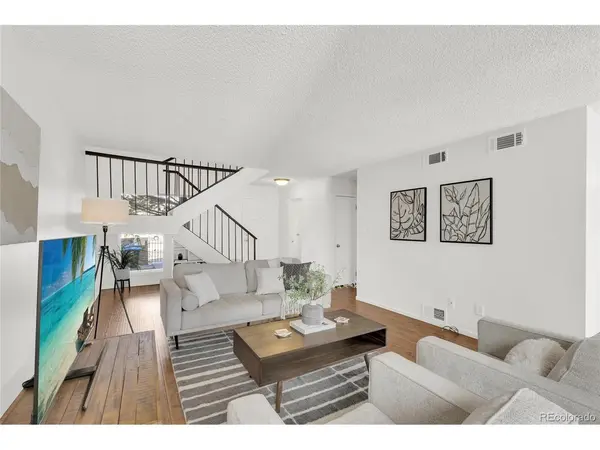
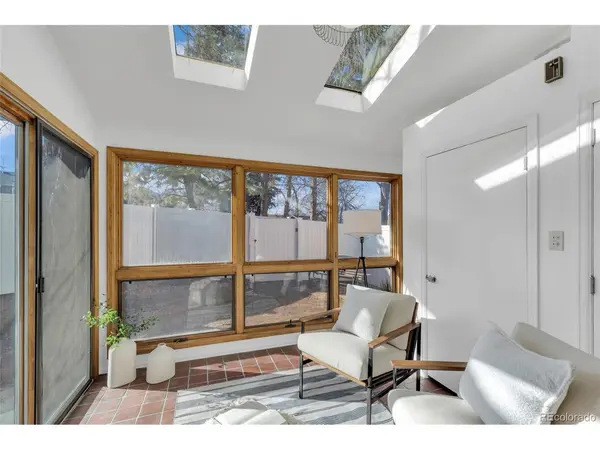
What truly sets this home apart is the combination of generous living space and unique indoor-outdoor living. A bright sunroom opens to an unusually spacious, private backyard, creating a rare extension of the living space for morning coffee, entertaining, pets, gardening, or simply relaxing outside. Add a dedicated main-floor office and oversized 2-car garage with extra storage, and this home offers flexibility that's hard to find in the surrounding townhome market.
All of this just minutes from The Streets at SouthGlenn, Whole Foods, restaurants, shopping, parks and entertainment. More space, meaningful updates, and an exceptional Centennial location-come see what's new at 7165 S Vine Circle W!
Location
State CO
County Arapahoe
Community Glenn Oaks
Area Metro Denver
Direction Google Maps is easiest - be sure you're using South Vine Circle WEST.
Interior
Interior Features Walk-In Closet(s), Skylights, Jack & Jill Bathroom
Heating Forced Air
Cooling Central Air
Fireplaces Type One
Appliance Dishwasher, Refrigerator, Washer, Dryer, Microwave, Disposal, Fire Alarm
Exterior
Exterior Feature Oversized Garage
Parking Features Carport
Garage Spaces 2.0
Fence Fenced
Community Features Clubhouse, Pool
Utilities Available Natural Gas Available, Electricity Available, Cable Available
View Y/N Yes
View City
Roof Type Composition
Porch Patio
Garage Yes
Building
Lot Description Cul-De-Sac, House Faces East, Paved
Sewer Public Sewer
Water City
Architectural Style Contemporary
Level or Stories Two
Structure Type Frame,Brick
New Construction false
Schools
Elementary Schools Gudy Gaskill
Middle Schools Powell
High Schools Littleton District 6
School District Littleton District 6
Others
HOA Fee Include Trash,Snow Removal
Acceptable Financing Cash, Conventional, FHA, VA
Listing Terms Cash, Conventional, FHA, VA
Special Listing Condition Private Owner
Virtual Tour https://view.appraisalsnowmedia.com/order/c1102fe7-24c4-4481-7b01-08df0b2dc63f?version=9_086&branding=true

Nearby Locations
GET MORE INFORMATION