




3 Beds
4 Baths
3,111 SqFt
3 Beds
4 Baths
3,111 SqFt
Key Details
Property Type Single Family Home
Sub Type Single Family Residence
Listing Status Active
Purchase Type For Sale
Square Footage 3,111 sqft
Subdivision Baseline
MLS Listing ID IRE4890734
Bedrooms 3
Full Baths 3
Half Baths 1
HOA Fees $81/mo
HOA Y/N Yes
Year Built 2024
Annual Tax Amount $10,235
Tax Year 2026
Lot Size 2,613 Sqft
Acres 0.06
Property Sub-Type Single Family Residence
Source ires
Property Description
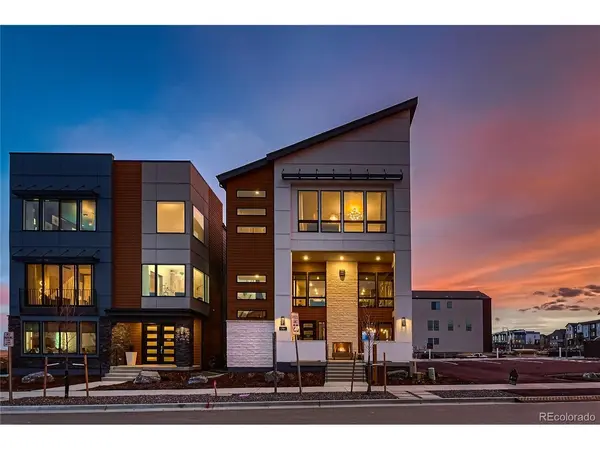
Set within Baseline, a vibrant master-planned community built around open spaces, connection, innovation, and opportunity. Parks, trails, gathering spaces, and next-generation businesses create a neighborhood designed for an active, connected lifestyle. A truly special opportunity to own a professionally designed former model home with upgrades rarely found in a resale property.
Location
State CO
County Broomfield
Community Baseline
Area Broomfield
Rooms
Basement Crawl Space, Structural Floor, Sump Pump
Interior
Interior Features Eat-in Kitchen, Open Floorplan, Pantry, Walk-In Closet(s), Wet Bar, Kitchen Island
Heating Forced Air
Cooling Central Air
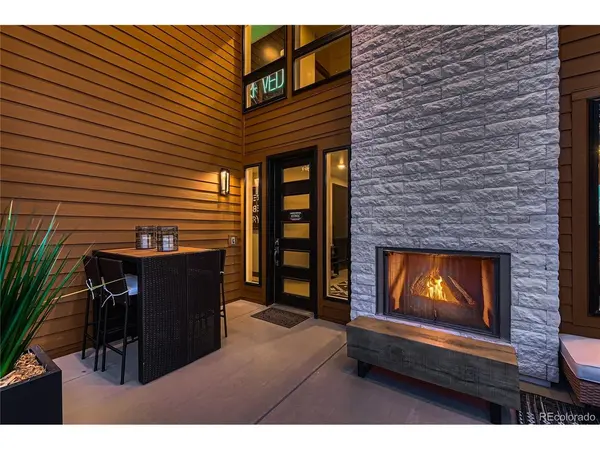
Fireplaces Type Two or More, Great Room
Appliance Self Cleaning Oven, Dishwasher, Refrigerator, Washer, Dryer, Microwave, Disposal, Fire Alarm
Exterior
Exterior Feature Oversized Garage
Parking Features Attached
Garage Spaces 3.0
Utilities Available Cable Available
View Y/N No
Roof Type Composition
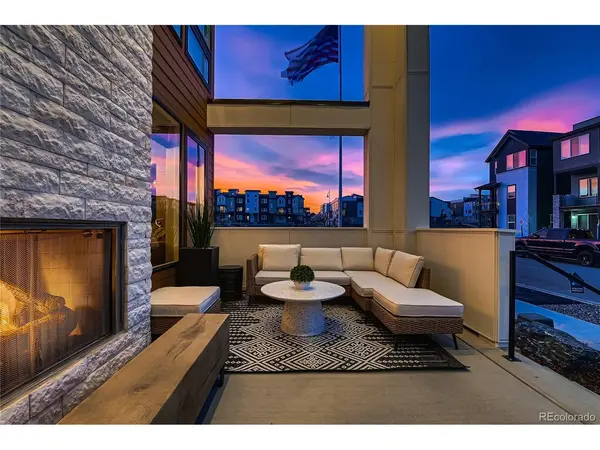
Porch Patio
Garage Yes
Building
Lot Description Level, Paved
Sewer Public Sewer
Water City
Level or Stories Three Or More
Structure Type Frame
New Construction false
Schools
Elementary Schools Thunder Vista
Middle Schools Thunder Vista
High Schools Adams Co. Dist 12
School District Adams Co. Dist 12
Others
Acceptable Financing Cash, Conventional, FHA, VA, 1031 Exchange
Listing Terms Cash, Conventional, FHA, VA, 1031 Exchange
Special Listing Condition Builder

Nearby Locations
GET MORE INFORMATION