


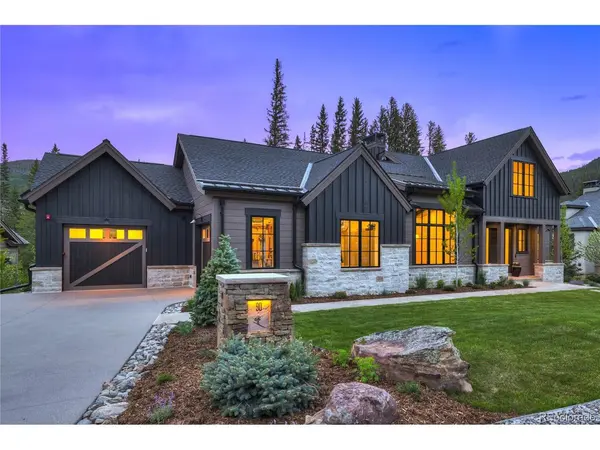


5 Beds
7 Baths
5,234 SqFt
5 Beds
7 Baths
5,234 SqFt
Key Details
Property Type Single Family Home
Sub Type Single Family Residence
Listing Status Active
Purchase Type For Sale
Square Footage 5,234 sqft
Subdivision Dercums Dash
MLS Listing ID IRE3184225
Style Chalet
Bedrooms 5
Full Baths 5
Half Baths 2
HOA Fees $662/mo
HOA Y/N Yes
Year Built 2025
Annual Tax Amount $14,924
Tax Year 2025
Lot Size 0.280 Acres
Acres 0.28
Property Sub-Type Single Family Residence
Source ires
Property Description
Location
State CO
County Summit
Community Dercums Dash
Area Out Of Area
Zoning CPUD
Direction In Dercums Dash
Rooms
Basement Full, Partially Finished, Walk-Out Access, Built-In Radon, Radon Test Available
Interior
Interior Features Eat-in Kitchen, Cathedral Ceiling(s), Open Floorplan, Pantry, Walk-In Closet(s), Sauna, Wet Bar, Kitchen Island, Steam Shower
Heating Radiant, Humidity Control
Cooling Ceiling Fan(s)
Fireplaces Type Two or More
Appliance Double Oven, Dishwasher, Refrigerator, Bar Fridge, Washer, Dryer, Microwave, Disposal, Fire Alarm
Exterior
Exterior Feature Heated Garage, Oversized Garage
Parking Features Attached
Garage Spaces 2.0
Utilities Available Natural Gas Available
View Y/N Yes
View Mountain(s), Hills, Plains View
Roof Type Metal,Fiberglass
Garage Yes
Building
Lot Description Level, Abuts National Forest
Sewer Public Sewer
Architectural Style Chalet
Level or Stories Two
Structure Type Stone,Wood Siding
New Construction true
Schools
Elementary Schools Silverthorne
Middle Schools Summit
High Schools Summit
School District Summit
Others
Acceptable Financing Cash, Conventional, FHA, 1031 Exchange
Listing Terms Cash, Conventional, FHA, 1031 Exchange
Special Listing Condition Builder
Virtual Tour https://www.youtube.com/watch?v=rDld0IGzw9Y

Nearby Locations
GET MORE INFORMATION