




3 Beds
3 Baths
4,184 SqFt
3 Beds
3 Baths
4,184 SqFt
Key Details
Property Type Single Family Home
Sub Type Single Family Residence
Listing Status Coming Soon
Purchase Type For Sale
Square Footage 4,184 sqft
Subdivision Heritage Eagle Bend
MLS Listing ID IRE5982389
Style Contemporary
Bedrooms 3
Full Baths 3
HOA Fees $373/mo
HOA Y/N Yes
Year Built 2005
Annual Tax Amount $5,303
Tax Year 2025
Lot Size 8,712 Sqft
Acres 0.2
Property Sub-Type Single Family Residence
Source ires
Property Description
The open main level features a remodeled eat-in kitchen with knotty alder cabinetry, granite countertops, a large island, stainless-steel appliances, a gas cooktop, pull-out shelving and a walk-in pantry, opening directly to a covered patio and private backyard, backing to open space.
The main-floor primary suite with plantation shutters, a walk-in closet, and ensuite bath featuring a soaking tub, dual vanity and walk-in shower. A second bedroom and full bath, sunny dining room, laundry/mud room, and office complete the main level.
The finished basement adds tremendous flexibility with a large entertainment area, granite-topped wet bar with knotty alder cabinetry, sink, dishwasher and microwave, plus a pool table and barstools that stay with the home. A guest bedroom provides a welcoming private retreat, while a full bath, dedicated workout room and generous storage room with a finished clothing closet complete the space.
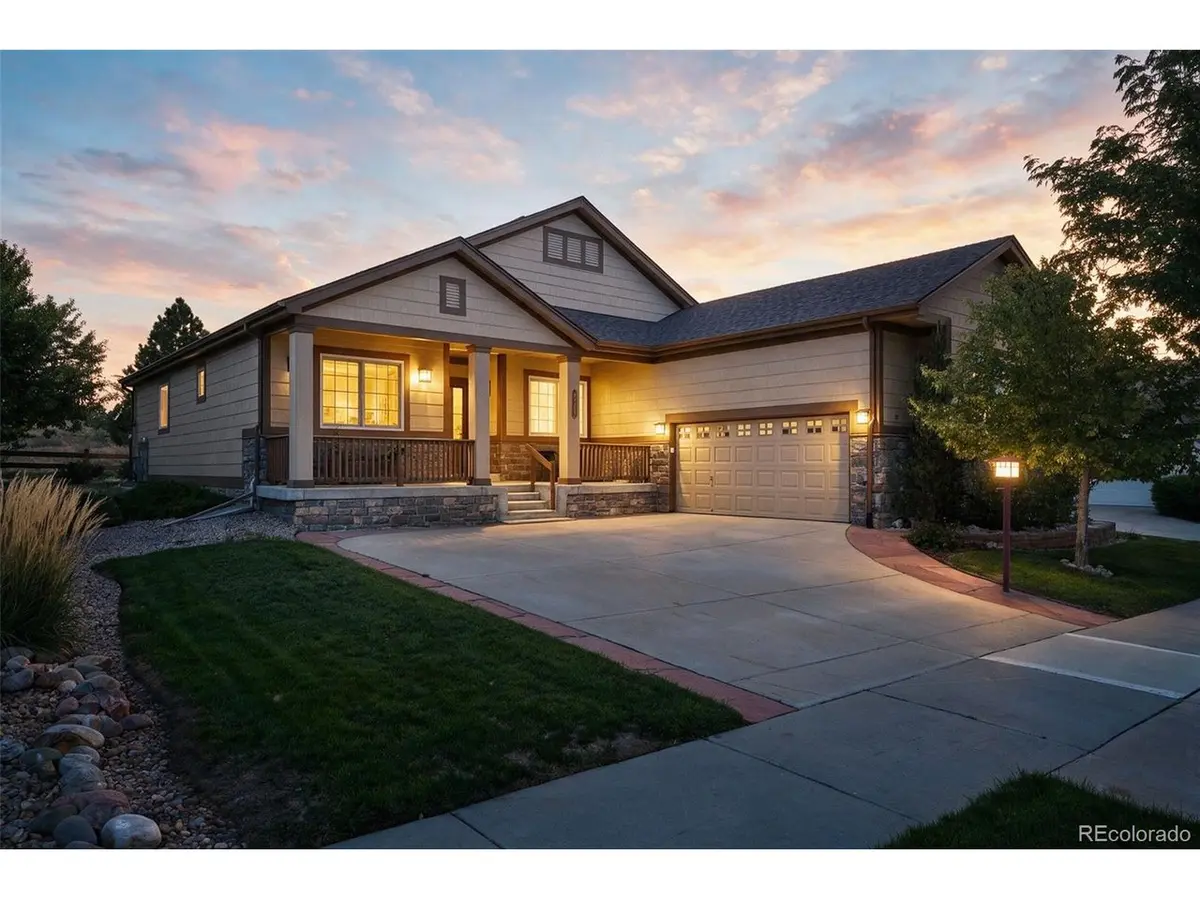
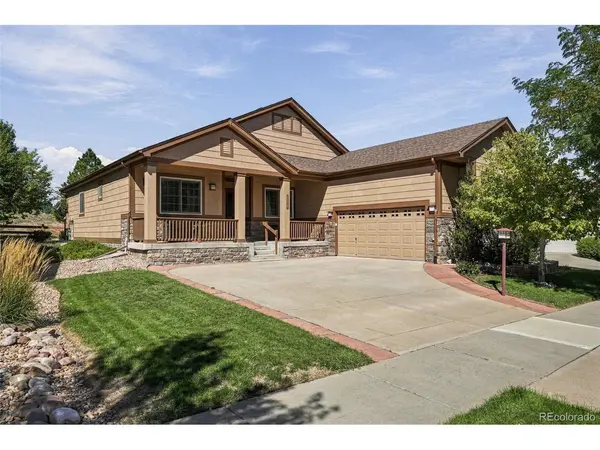
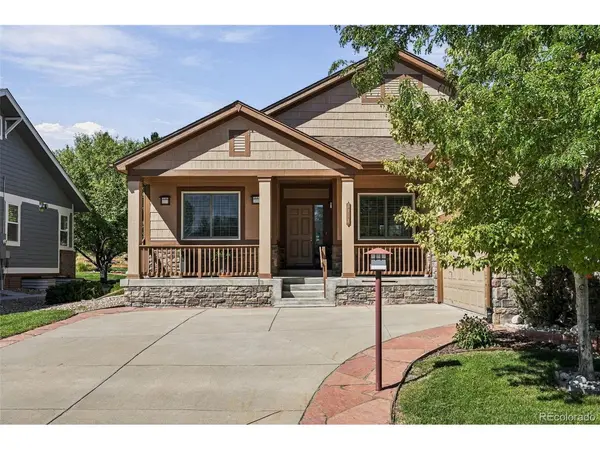
Additional highlights include a new stacked-stone fireplace, new exterior paint, and a finished oversized 2-car garage with high ceilings, drywall, coated flooring, extensive cabinetry, workbench, storage and plenty of room for a golf cart.
This age-restricted community is centered around an active club and golf lifestyle. The private Heritage Eagle Bend Golf Club features an Arthur Hills-designed, links-style 18-hole championship course, plus clubhouse, gym, and pool.
This home provides the best of both worlds: a beautifully finished home with a private open-space backdrop, plus the recreation, golf and community connection that make Heritage Eagle Bend such a desirable place to call home.
Location
State CO
County Arapahoe
Community Heritage Eagle Bend
Area Metro Denver
Rooms
Family Room 1
Basement Full, Partially Finished, Slab, Daylight, Sump Pump
Interior
Interior Features Eat-in Kitchen, Cathedral Ceiling(s), Open Floorplan, Pantry, Walk-In Closet(s), Wet Bar, Kitchen Island
Heating Forced Air
Cooling Central Air, Ceiling Fan(s)
Fireplaces Type Gas, Family Room, One
Appliance Self Cleaning Oven, Dishwasher, Refrigerator, Washer, Dryer, Microwave, Disposal, Fire Alarm
Exterior
Exterior Feature Sprinkler System, Oversized Garage
Parking Features Attached
Garage Spaces 2.0
Community Features Clubhouse, Tennis Court(s), Pool, Fitness Center, Gated
Utilities Available Electricity Available, Cable Available
View Y/N No
Roof Type Composition
Porch Patio
Garage Yes
Building
Lot Description Level, Golf Course Neighborhood, Abuts Public Open Space
Sewer Public Sewer
Water City
Architectural Style Contemporary
Level or Stories One
Structure Type Frame,Brick
New Construction false
Schools
Elementary Schools Coyote Hills
Middle Schools Fox Ridge
High Schools Cherry Creek 5
School District Cherry Creek 5
Others
HOA Fee Include Trash
Acceptable Financing Cash, Conventional, FHA, VA
Listing Terms Cash, Conventional, FHA, VA
Special Listing Condition Private Owner, Senior Community
Virtual Tour https://www.zillow.com/view-imx/6c5087a6-14a3-429d-aaa1-655ddc4f4eeb?setAttribution=mls&wl=true&initialViewType=pano

Nearby Locations
GET MORE INFORMATION