



2 Beds
1 Bath
1,145 SqFt
2 Beds
1 Bath
1,145 SqFt
Key Details
Property Type Single Family Home
Sub Type Single Family Residence
Listing Status Active
Purchase Type For Sale
Square Footage 1,145 sqft
Subdivision J Cook Jrs North Div Of Capitol Hill
MLS Listing ID IRE4621610
Bedrooms 2
Full Baths 1
HOA Y/N No
Year Built 1953
Annual Tax Amount $1,655
Tax Year 2025
Lot Size 6,098 Sqft
Acres 0.14
Property Sub-Type Single Family Residence
Source ires
Property Description
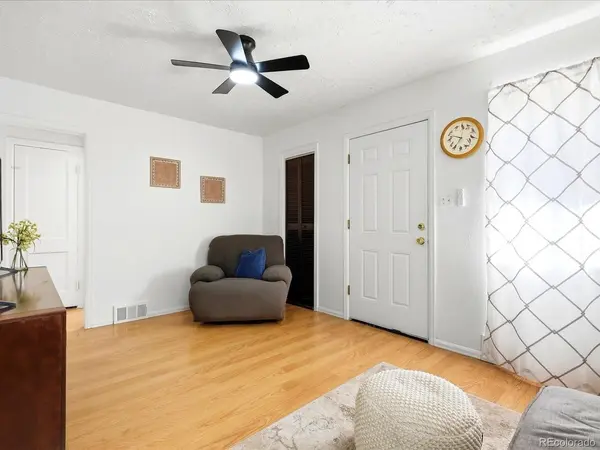
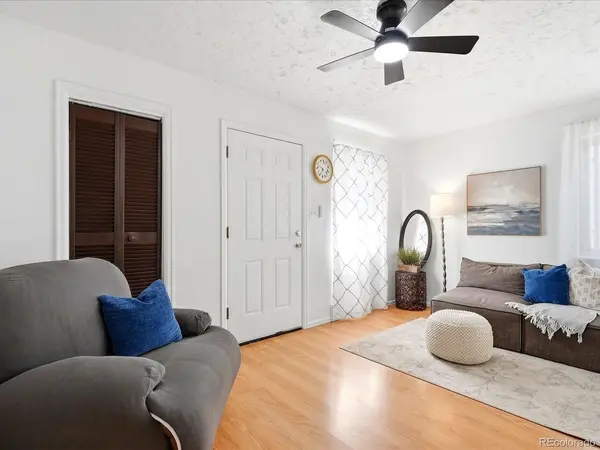
This cared-for 2-bedroom, 1-bath home offers approximately 1,145 square feet, including a finished basement bonus room that could serve as a home office, playroom, or hobby space. Additional unfinished basement space offers storage and a door to the backyard.
Big-ticket updates are already in place: newer windows and roof, a furnace updated in the last few years, and a water heater replaced in 2026. New light fixtures, a water softener, and a water purifier add to the appeal.
The generous lot gives you space to enjoy today and ideas to explore for tomorrow. The fenced backyard has room for outdoor play and pets, two storage sheds, gated additional parking, and alley access. Close to highways, schools, and daycare, with a planned park next door, this home brings together everyday convenience and exciting potential.
Enjoy Park Hill living with a remarkable new outdoor space right next door to home. Just north Dahlia Street, the former Park Hill Golf Course is now Park Hill Park, open for passive use while plans for future improvements move forward. Take a neighborhood walk, enjoy the open space, or head to nearby City Park for another afternoon outdoors. With schools, daycare options, and major roads nearby, this location offers an easy mix of daily convenience and room to explore Denver.
**Come see the possibilities for yourself, call/text me to schedule a showing today!** Jessica Reyes: (209)200-0234
Location
State CO
County Denver
Community J Cook Jrs North Div Of Capitol Hill
Area Metro Denver
Zoning E-SU-DX
Rooms
Basement Partial, Unfinished, Crawl Space, Walk-Out Access, Structural Floor
Interior
Interior Features Bay or Bow Window
Cooling Wall/Window Unit(s), Ceiling Fan(s)
Appliance Refrigerator, Washer, Microwave, Water Softener Owned, Water Purifier Owned, Disposal
Exterior
Parking Features Off Street
Garage Spaces 3.0
Fence Fenced
Utilities Available Natural Gas Available, Electricity Available, Cable Available
View Y/N No
Roof Type Composition
Porch Patio
Garage Yes
Building
Lot Description Level, Abuts Public Open Space, Outbuildings, House Faces East, Gutters
Sewer Public Sewer
Water City
Level or Stories Two
Structure Type Frame,Block
New Construction false
Schools
Elementary Schools Hallett Academy
Middle Schools Denver Discovery
High Schools Denver District 1
School District Denver District 1
Others
Acceptable Financing Cash, Conventional, FHA, VA, 1031 Exchange
Listing Terms Cash, Conventional, FHA, VA, 1031 Exchange
Special Listing Condition Private Owner

Nearby Locations
GET MORE INFORMATION