





1 Bed
1 Bath
865 SqFt
1 Bed
1 Bath
865 SqFt
Key Details
Property Type Condo
Sub Type Condominium
Listing Status Active
Purchase Type For Sale
Square Footage 865 sqft
Subdivision Capitol Hill
MLS Listing ID IRE6239191
Bedrooms 1
Full Baths 1
HOA Fees $454/mo
HOA Y/N Yes
Year Built 1929
Annual Tax Amount $1,403
Tax Year 2024
Property Sub-Type Condominium
Source ires
Property Description
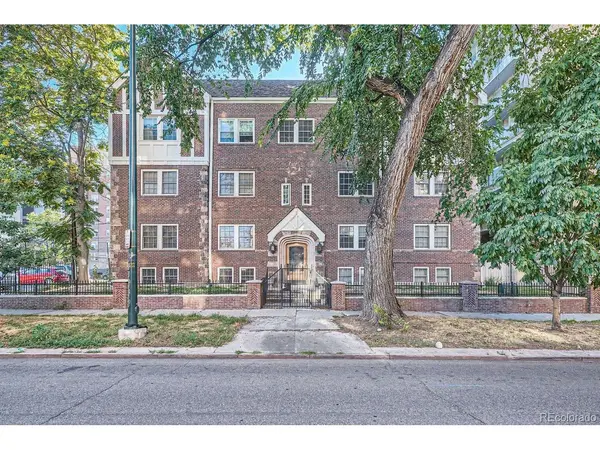
At $199,000, Unit 11 at the Campbell Arms is an opportunity to own 865 square feet of character, charm, and easy urban living in one of Denver's most coveted neighborhoods.
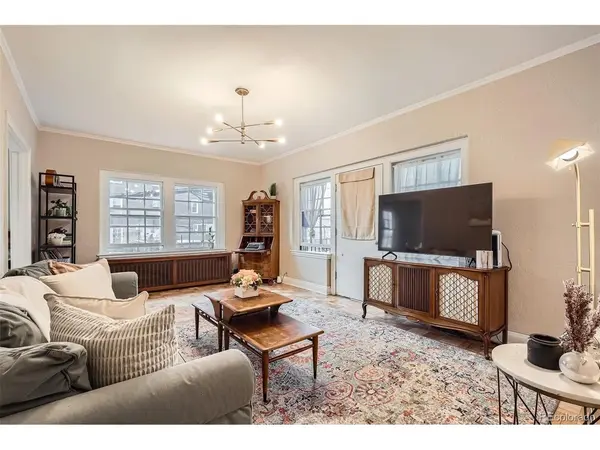
Step inside and you'll immediately notice what newer condos just can't recreate: original parquet hardwood floors, warm plaster walls, built-in kitchen cabinetry, and the unmistakable character of a classic 1929 brick building. The home has been thoughtfully refreshed with updated lighting and a refreshed bathroom, while the layout remains comfortable, practical, and surprisingly spacious.
The bedroom offers real closet space, and downstairs you'll find a massive private storage unit-a rare luxury for city living and plenty of room for the things you don't want taking up space at home.
And then there's the location. Cheesman Park, the Denver Botanic Gardens, Trader Joe's, coffee shops, restaurants, and everything that makes Capitol Hill so fun to live in are right outside your door. The HOA also covers heat and water, helping keep monthly ownership costs manageable.
But honestly, this is one you'll want to see in person. The combination of vintage character, thoughtful updates, generous storage, and an unbeatable Capitol Hill location is hard to appreciate from a handful of photos on a screen.
Priced at $199,000. Move-in ready. Full of character. And ready for its next owner.
Come see why the Campbell Arms has been part of Capitol Hill since 1929-and why Unit 11 might be the one you've been waiting for.
Location
State CO
County Denver
Community Capitol Hill
Area Metro Denver
Zoning G-MU-5
Interior
Heating Radiant
Cooling Wall/Window Unit(s)
Appliance Refrigerator, Disposal, Fire Alarm
Exterior
Exterior Feature Balcony
Parking Features None
Community Features Extra Storage, Community Laundry
View Y/N No
Roof Type Other
Garage No
Building
Sewer Public Sewer
Water Public
Level or Stories One
Structure Type Brick
New Construction false
Schools
Elementary Schools Dora Moore
Middle Schools Morey
High Schools Denver District 1
School District Denver District 1
Others
HOA Fee Include Trash,Exterior Maintenance,Water,Heat,Sewer
Acceptable Financing Cash, Conventional, VA
Listing Terms Cash, Conventional, VA
Special Listing Condition Private Owner
Virtual Tour https://my.matterport.com/show/?m=cVetf1fggfC

Nearby Locations
GET MORE INFORMATION