


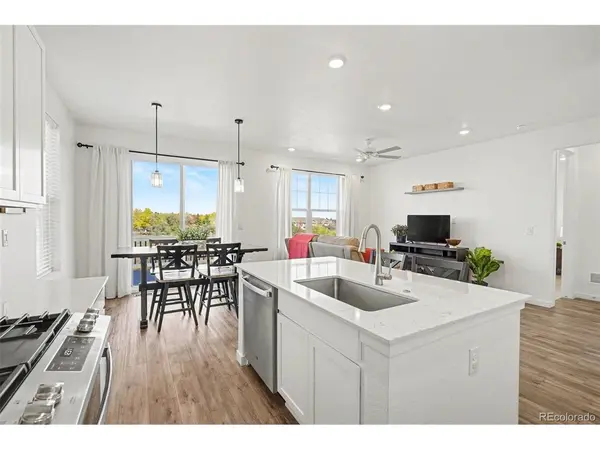
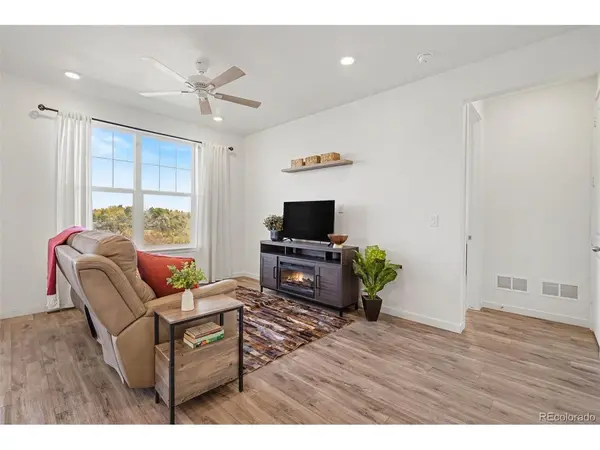

3 Beds
2 Baths
2,702 SqFt
3 Beds
2 Baths
2,702 SqFt
Key Details
Property Type Single Family Home
Sub Type Single Family Residence
Listing Status Active
Purchase Type For Sale
Square Footage 2,702 sqft
Subdivision Lakeridge
MLS Listing ID IRE7073303
Bedrooms 3
Full Baths 2
HOA Fees $232/ann
HOA Y/N Yes
Year Built 2024
Annual Tax Amount $4,269
Tax Year 2025
Lot Size 6,534 Sqft
Acres 0.15
Property Sub-Type Single Family Residence
Source ires
Property Description
Inside, the ranch-style layout offers convenient main-level living, while the unfinished walk-out basement provides an exciting opportunity to expand and create exactly the space you've always wanted. Already fully insulated and featuring a window and sliding glass door, this versatile lower level could become additional living space, guest bedrooms, a home office, fitness room, or an incredible entertainment area. And while the setting feels wonderfully peaceful, you're never far from the action. Downtown Denver is just 9.8 miles away, legendary Red Rocks Amphitheatre is 8.8 miles, Belmar's shopping and dining are 3.1 miles, and the outdoor adventures of Bear Creek Lake Park are only 3.7 miles from home. It's the best of both worlds: a peaceful place to come home to, with everything you love about Colorado just minutes away. Nearly new, beautifully improved, and ready to enjoy. Come experience what makes this home so special!
Location
State CO
County Jefferson
Community Lakeridge
Area Metro Denver
Rooms
Basement Full, Unfinished, Walk-Out Access, Built-In Radon, Radon Test Available
Interior
Interior Features Eat-in Kitchen, Cathedral Ceiling(s), Pantry, Walk-In Closet(s)
Heating Forced Air
Cooling Central Air, Ceiling Fan(s)
Appliance Refrigerator, Washer, Dryer, Microwave, Gas Bar-B-Q, Some Furniture, Disposal, Fire Alarm
Exterior
Exterior Feature Sprinkler System, Balcony
Parking Features Attached
Garage Spaces 2.0
Fence Fenced
Community Features Trail(s)
Utilities Available Electricity Available
View Y/N Yes
View Mountain(s), Water
Roof Type Composition
Porch Patio, Deck
Garage Yes
Building
Lot Description Cul-De-Sac, Abuts Pond/Lake, Abuts Private Open Space, Paved
Sewer Public Sewer
Water Public
Level or Stories One
Structure Type Frame,Stone,Concrete
New Construction false
Schools
Elementary Schools Lasley
Middle Schools Alameda Int'L
High Schools Jefferson Dist R-1
School District Jefferson Dist R-1
Others
HOA Fee Include Trash,Snow Removal
Acceptable Financing Cash, Conventional, FHA, VA
Listing Terms Cash, Conventional, FHA, VA
Special Listing Condition Private Owner
Virtual Tour https://www.listingsmagic.com/sps/tour-slider/index.php?property_ID=287044&ld_reg=Y

Nearby Locations
GET MORE INFORMATION