




3 Beds
3 Baths
2,752 SqFt
3 Beds
3 Baths
2,752 SqFt
Key Details
Property Type Single Family Home
Sub Type Single Family Residence
Listing Status Active
Purchase Type For Sale
Square Footage 2,752 sqft
Subdivision Waterstone
MLS Listing ID IRE5267064
Bedrooms 3
Full Baths 1
Half Baths 1
Three Quarter Bath 1
HOA Fees $33/mo
HOA Y/N Yes
Year Built 2020
Annual Tax Amount $6,254
Tax Year 2025
Lot Size 5,662 Sqft
Acres 0.13
Property Sub-Type Single Family Residence
Source ires
Property Description
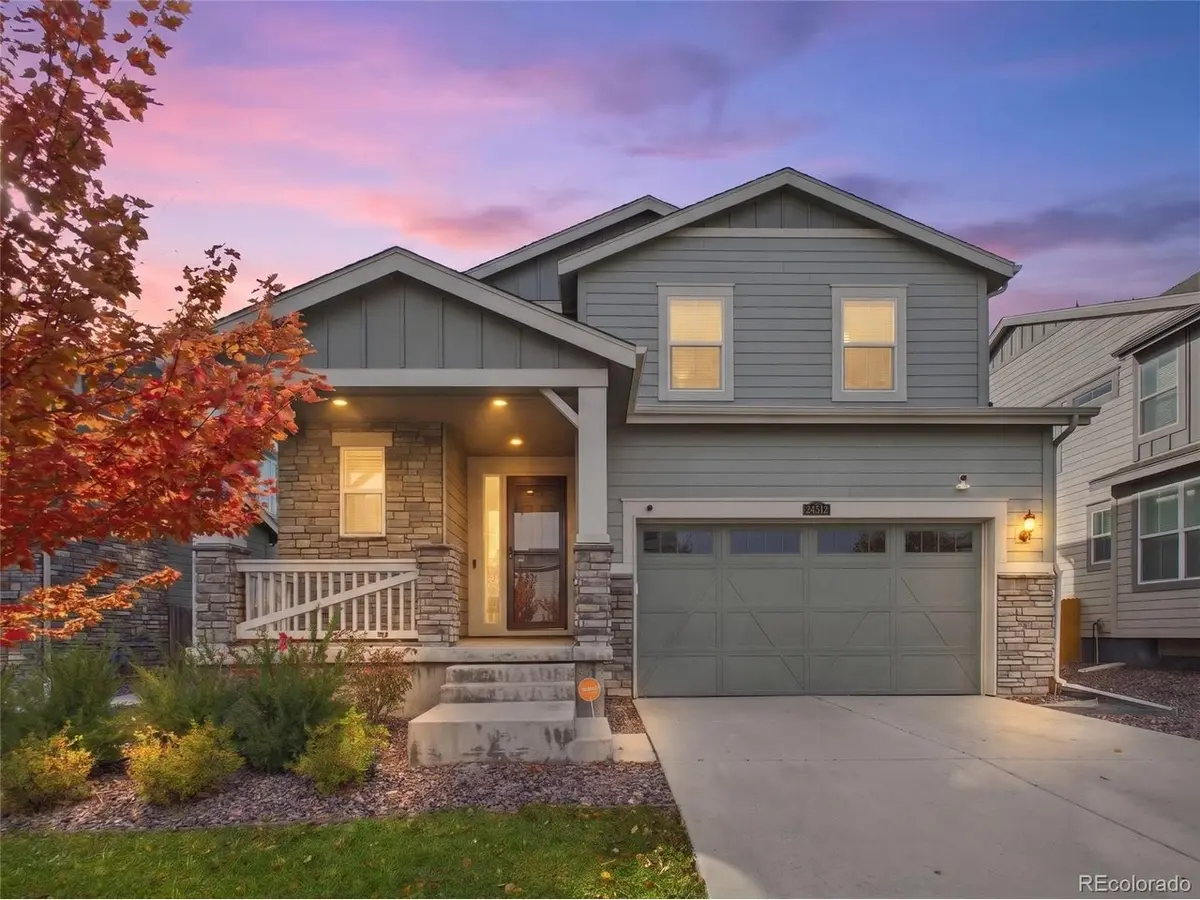
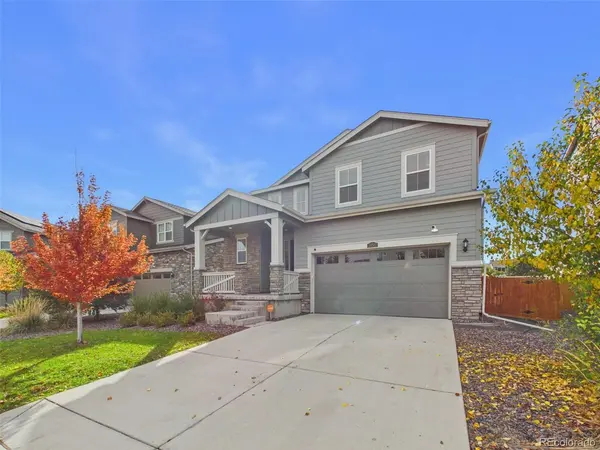
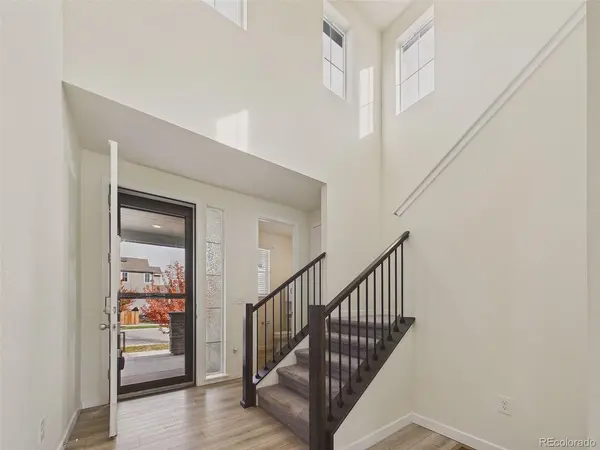
Built in 2020, this inviting two-story offers 3 bedrooms, 3 bathrooms, an attached 2-car garage, and a full unfinished basement. A soaring two-story foyer welcomes you into an open living, dining, and kitchen layout designed for everyday comfort and easy entertaining.
The kitchen features granite countertops, generous cabinetry, and an oversized wrap-around pantry with exceptional storage. Durable luxury vinyl flooring, a main-level powder bath, and a convenient mudroom add everyday functionality.
Upstairs, retreat to a spacious primary suite with a private bathroom and generous walk-in closet. Two additional bedrooms, another bathroom, and upstairs laundry keep daily routines conveniently together.
Enjoy outdoor meals or a relaxing evening on the backyard patio, with landscaped space to make your own. The unfinished basement offers abundant storage and potential for future living space, subject to required permits and approvals.
Solar equipment is third-party owned under a power purchase agreement that Buyer must assume, subject to provider requirements. Seller reports solar payments typically range from $30-$60 per month and vary. Actual costs and energy savings vary; Buyer to verify agreement terms.
Set on a cul-de-sac-style street, this home combines an open layout, practical storage, outdoor enjoyment, and convenient regional connections. Come explore your next chapter in Waterstone!
Location
State CO
County Arapahoe
Community Waterstone
Area Metro Denver
Zoning R-2
Direction From E-470 and E Jewell Avenue: 1. Head east on E Jewell Avenue. 2. Turn left onto S Gun Club Road, heading north. 3. Turn right at the next traffic light to continue on S Gun Club Road. 4. Turn right onto E Mississippi Avenue, heading east. 5. Turn left onto S Eaton Park Court, heading north into Waterstone. 6. Turn right onto E Tennessee Place and continue to 24512 E Tennessee Place.
Rooms
Family Room 1
Basement Full, Unfinished, Built-In Radon, Radon Test Available, Sump Pump
Interior
Interior Features Eat-in Kitchen, Open Floorplan, Pantry, Walk-In Closet(s), Kitchen Island
Heating Forced Air
Cooling Central Air, Ceiling Fan(s)
Appliance Dishwasher, Refrigerator, Washer, Dryer, Microwave, Disposal, Fire Alarm
Exterior
Exterior Feature Sprinkler System
Parking Features Attached
Garage Spaces 2.0
Fence Fenced
Community Features Park, Trail(s)
Utilities Available Electricity Available, Cable Available
View Y/N No
Roof Type Fiberglass
Porch Patio
Garage Yes
Building
Lot Description Abuts Private Open Space, House Faces North, Paved, Gutters
Sewer Public Sewer
Water Public
Level or Stories Two
Structure Type Frame,Composition,Concrete
New Construction false
Schools
Elementary Schools Murphy Creek K-8
Middle Schools Murphy Creek K-8
High Schools Adams-Arapahoe 28J
School District Adams-Arapahoe 28J
Others
HOA Fee Include Trash
Acceptable Financing Cash, Conventional, FHA, VA
Listing Terms Cash, Conventional, FHA, VA
Virtual Tour https://www.zillow.com/view-imx/65e1eb56-9257-4b4a-9cd2-b32d49aea169?setAttribution=mls&wl=true&initialViewType=pano

Nearby Locations
GET MORE INFORMATION