
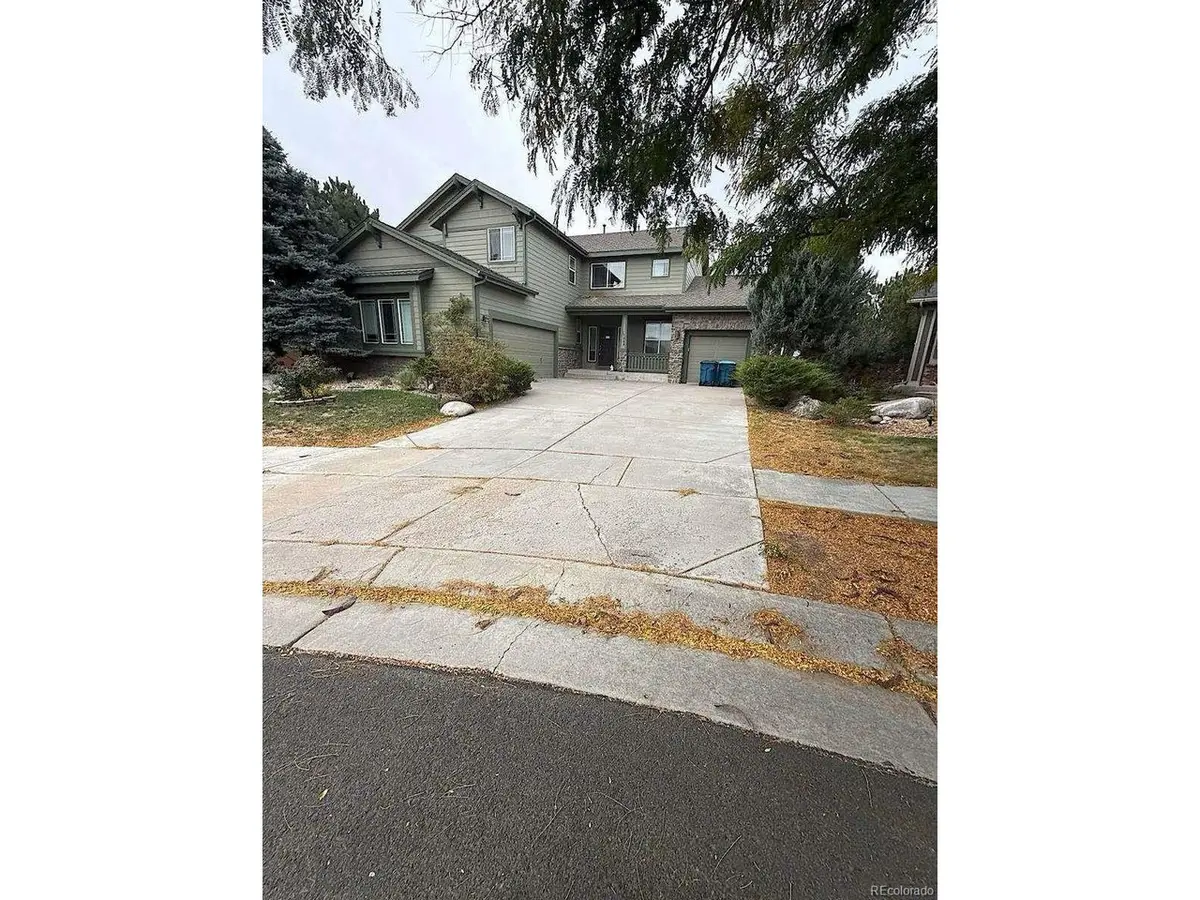


4 Beds
5 Baths
4,752 SqFt
4 Beds
5 Baths
4,752 SqFt
Key Details
Property Type Single Family Home
Sub Type Single Family Residence
Listing Status Active
Purchase Type For Sale
Square Footage 4,752 sqft
Subdivision Reunion
MLS Listing ID IRE4676449
Bedrooms 4
Full Baths 4
Half Baths 1
HOA Y/N No
Year Built 2006
Annual Tax Amount $9,783
Tax Year 2025
Lot Size 0.300 Acres
Acres 0.3
Property Sub-Type Single Family Residence
Source ires
Property Description
Upstairs, the spacious primary suite is tucked away at the rear of the home, offering beautiful mountain views, a private retreat, an oversized walk-in closet, and a five-piece en-suite bathroom. A secondary bedroom with its own full bathroom, along with two additional generously sized bedrooms, provides flexibility for family, guests, or additional workspace. Abundant closet space and storage throughout, along with oversized garages offering room for additional storage, add to the home's functionality. A desirable combination of mountain views, generous living spaces, and a convenient cul-de-sac location makes this home a must-see.
Location
State CO
County Adams
Community Reunion
Area Metro Denver
Rooms
Family Room 1
Basement Unfinished
Interior
Interior Features Eat-in Kitchen, Open Floorplan, Pantry, Kitchen Island
Heating Forced Air, Electronic Air Filter
Cooling Central Air, Ceiling Fan(s)
Exterior
Exterior Feature Oversized Garage, Tandem Garage
Parking Features Attached
Garage Spaces 4.0
Utilities Available Natural Gas Available
View Y/N No
Roof Type Composition
Porch Patio
Garage Yes
Building
Sewer Public Sewer
Water Public
Level or Stories Two
Structure Type Frame
New Construction false
Schools
Elementary Schools Second Creek
Middle Schools Otho Stuart
High Schools Brighton Dist 27J
School District Brighton Dist 27J
Others
Acceptable Financing Cash, Conventional, FHA, VA
Listing Terms Cash, Conventional, FHA, VA

Nearby Locations
GET MORE INFORMATION